

Sammamish kitchen remodel permits depend on the work behind the new cabinets and finishes. Repainting, replacing some surfaces, and installing cabinets in the same layout may be a different permit conversation from moving a sink, adding an island, changing a range hood, removing a wall, or upgrading electrical service.
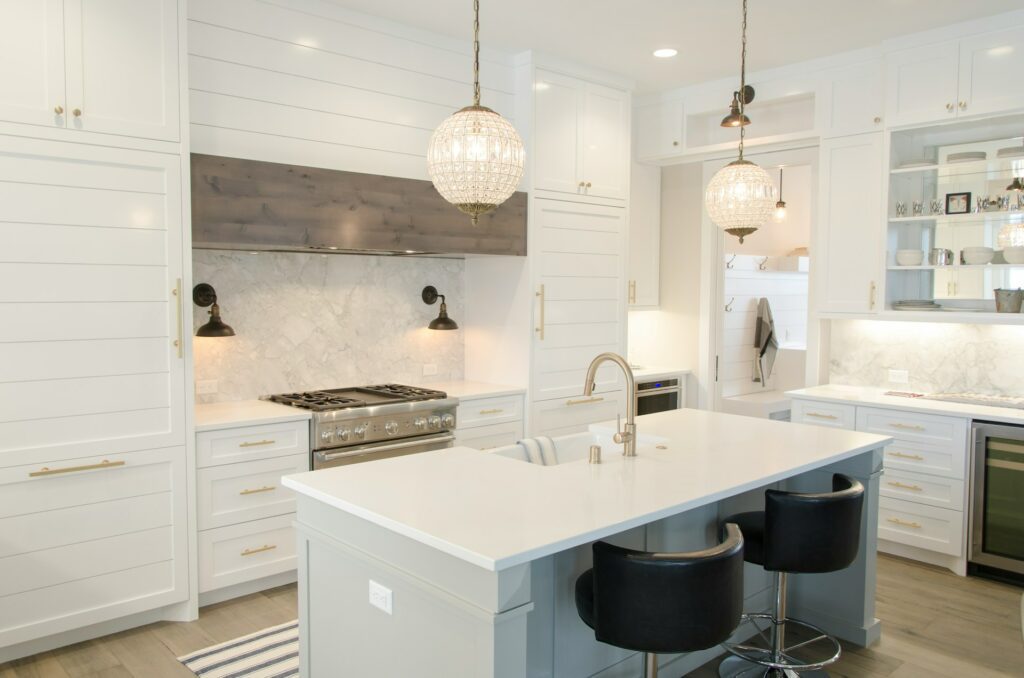
Before demolition, make one list of every change. Do not stop at the visible selections. Include appliance locations, plumbing, lighting, outlets, ventilation, doors, windows, walls, floor levels, and any work in the room below. The permit plan becomes much clearer when the scope is written as construction rather than decoration.
Start with a before-and-after plan
Draw the existing kitchen and the proposed layout, even if the first version is simple. Mark cabinets, appliances, sink, doors, windows, island, and major circulation paths. Then note what is moving and what remains in place.
This comparison helps the team identify where new utilities or structural work may be required. During kitchen remodeling in Sammamish, it also prevents cabinet ordering from getting ahead of decisions about walls, ventilation, and appliance clearances.
Cabinet and countertop changes are only part of the scope
Replacing cabinets in the same footprint may still require electrical, plumbing, drywall, or flooring adjustments. Existing walls may not be straight. A taller cabinet can interfere with a soffit or vent. A new countertop can reveal that the window height, outlet placement, or appliance opening no longer works.
Ask the contractor to identify what must be opened, moved, patched, or brought into the new plan. The goal is not to assume that every cabinet change requires the same process, but to avoid treating the cabinet drawing as the complete construction drawing.
An island can trigger several connected decisions
An island affects circulation, seating, appliance doors, lighting, electrical service, flooring, and sometimes plumbing or ventilation. If the island contains a sink or cooking surface, the work below the floor or above the ceiling becomes part of the design.
Measure the walking paths with doors and drawers open. Decide how people will move between the refrigerator, sink, range, pantry, and adjoining rooms. An island that is too large can make a generous kitchen harder to use and may create expensive utility changes without adding useful function.
Plan the range hood before the cabinet order
Ventilation should be resolved with the appliance and cabinet layout. The hood size, duct route, exterior termination, roof or wall penetration, and makeup-air requirements can affect framing and mechanical work. A decorative hood surround cannot be finalized until the working system behind it is understood.
The City of Sammamish publishes permit applications, forms, and checklists, including residential remodel and kitchen hood information. The project team should verify the current documents required for the specific property and scope rather than relying on a general kitchen checklist.
Wall removal should be priced beyond the opening
Opening a kitchen to a family room may involve engineering, temporary support, framing, electrical relocation, floor repair, ceiling repair, trim, and paint. The wall can also contain plumbing, ductwork, or wiring that needs a new route.
Ask where the finished boundaries will be. Will the entire ceiling be painted for a consistent result? How will flooring be patched where the wall stood? Who is responsible for engineering and revisions? These questions help explain why two proposals for the same opening can look very different.
Electrical changes need a complete appliance schedule
List every appliance and built-in device, including refrigerator, range, ovens, microwave, dishwasher, disposal, beverage center, warming drawer, coffee system, charging drawers, and under-cabinet lighting. Model numbers may be needed to confirm power, ventilation, and clearance requirements.
For budget context, the article on kitchen remodeling cost in Sammamish explains why appliance and electrical decisions should be made before the estimate is treated as complete. Late equipment changes can affect cabinets, counters, circuits, and schedule at the same time.
Also decide where small appliances will actually be used. A coffee station, mixer, air fryer, or countertop oven can compete for the same outlets and work surface. Planning those habits now helps the electrician place circuits where they support daily routines and helps the cabinet plan provide storage without blocking ventilation or appliance doors.
Keep inspection points visible in the construction schedule
Rough plumbing, electrical, mechanical, and framing work may need to remain open for inspection. The schedule should show what can proceed before approval and what must wait. Cabinets, insulation, drywall, or finishes should not cover work that still needs to be reviewed.
Ask who schedules inspections, who meets the inspector, and how corrections are handled. If a field condition changes the approved work, the team should know who documents the change and whether revised information is required.
Plan how the household will function without the kitchen
A temporary food-preparation area needs power, water access, refrigeration, storage, and a safe location away from dust. Decide where deliveries will be staged, which entrance crews will use, and how children or pets will be separated from the work zone.
The future guide to kitchen layout and material choices for Sammamish homes can help settle design decisions before permits and orders move forward. When the scope is ready for a site conversation, send the current layout, proposed changes, and appliance list through the free remodeling estimate form.