

Kitchen remodeling cost in Sammamish is usually driven by a chain of connected decisions. Cabinetry affects appliance openings and countertops. Moving a sink affects plumbing, flooring, and cabinet design. A larger range can affect ventilation, electrical or gas work, clearances, and the hood route.
The best way to understand the budget is to decide how the kitchen needs to work, then trace what each layout or product choice requires to build. A list of finishes without a coordinated plan rarely shows the complete cost.
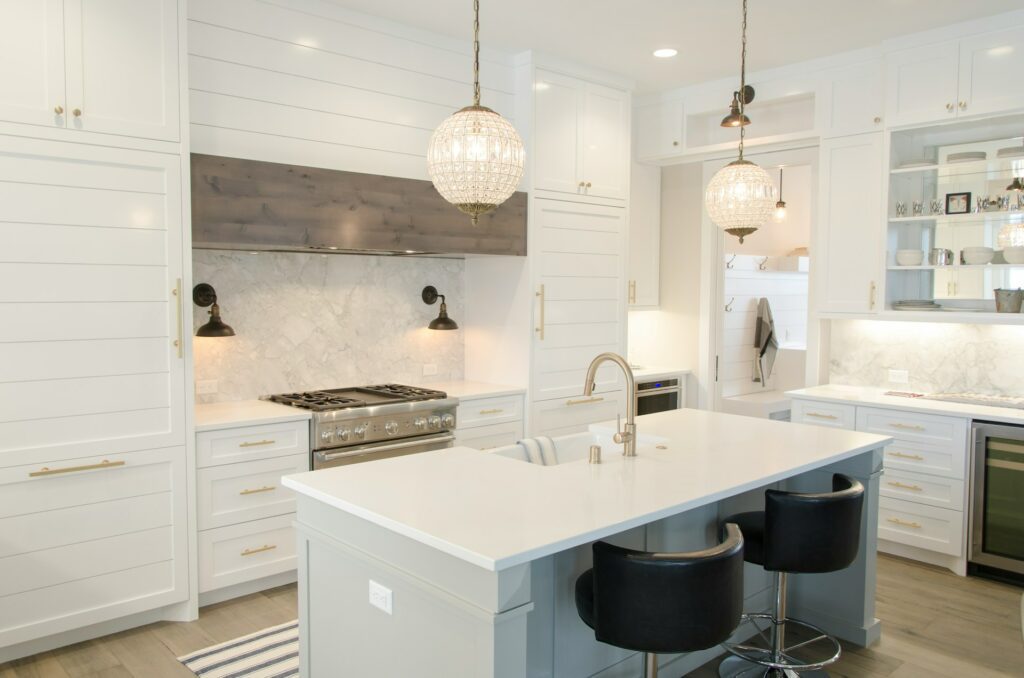
Start with the problems the remodel must solve
Write down what makes the current kitchen difficult. Common issues include poor circulation, limited landing space, deep corners that are hard to use, inadequate lighting, a refrigerator that blocks traffic, too few outlets, weak ventilation, or a layout that separates the cook from the rest of the room.
Rank these problems before choosing a style. The Sammamish kitchen remodeling service can then evaluate which changes improve daily use and which add cost without solving the main issue.
Layout changes have a wider effect than new finishes
Keeping the sink, range, refrigerator, windows, and major walls in place can limit disruption. Moving them may create a much better kitchen, but the new positions can require plumbing, electrical, ventilation, framing, drywall, flooring, or exterior work.
Measure the walking paths and appliance doors in the proposed plan. An island should not create a pinch point when the dishwasher, refrigerator, or oven is open. A layout that works on paper can still feel crowded if two people cannot pass or if a stool blocks the main route.
Cabinetry is both storage and construction
Cabinet cost varies with box construction, finish, door style, hardware, interior accessories, customization, and installation. Full-height pantry units, appliance panels, integrated lighting, finished ends, and unusual depths can make the design more useful but also require precise coordination.
Before ordering, confirm every appliance model, filler, panel, trim condition, and opening. Ask how out-of-square walls or uneven floors will be handled. Cabinet drawings should also show where small appliances, waste bins, trays, cookware, and everyday food storage will go.
Countertop price is only one part of the surface decision
Material, slab size, thickness, edge detail, seams, backsplash treatment, sink type, cutouts, and access all affect the completed countertop scope. Large islands can require careful slab planning and a safe path from the delivery vehicle to the kitchen.
Choose the sink, faucet, cooktop, and any pop-up outlets before fabrication. Late changes can affect cutouts or force compromises after the stone has been measured. Ask who checks the cabinets before templating and what must be complete at that point.
Appliance choices can change utilities and ventilation
Appliances should be selected for the household’s cooking habits, capacity needs, and maintenance preferences, not only appearance. A larger refrigerator may reduce pantry space. A powerful range may need a different hood, make-up air review, fuel connection, or electrical circuit. A built-in coffee system or speed oven can change cabinet dimensions and service access.
The ENERGY STAR product resources can be used to compare certified products where energy performance is part of the decision. Regardless of brand, provide exact model numbers early so the kitchen plan reflects real dimensions and connection requirements.
Lighting and electrical work should follow kitchen tasks
General ceiling light alone rarely serves every task well. Plan light at prep areas, the sink, cooking surfaces, walkways, and inside selected storage areas. Then decide how switches, dimmers, outlets, charging, and appliance circuits will be organized.
Electrical work may expand when the existing panel or circuits do not support the new equipment. Ask what is included in the proposal and whether wall opening, patching, and painting outside the kitchen may be required.
Flooring decisions can connect the kitchen to the whole level
Replacing cabinets can expose unfinished areas or height differences. If new flooring continues into the dining room, hallway, or family room, the kitchen project may become a larger main-floor scope. If the existing floor stays, cabinet and island footprints must be coordinated carefully.
The guide to kitchen layout and material choices for Sammamish homes helps compare surfaces based on traffic, maintenance, and the way adjoining rooms are used.
Permit and inspection needs depend on the work
Cabinet replacement alone is different from changing structure, plumbing, electrical systems, ventilation, windows, or exterior openings. The Sammamish kitchen remodel permit guide should be reviewed when the plan reaches beyond finishes.
Ask who will prepare the necessary information, how review comments are handled, and which inspections need to happen before walls are closed or cabinets are installed. These steps belong in the schedule from the beginning.
Plan how the household will function without the kitchen
Decide where the refrigerator, microwave, coffee maker, food storage, and dishwashing setup will go. Confirm whether that temporary area has suitable power and water access. Also discuss delivery paths, dust barriers, working hours, and when the water or power may be interrupted.
A shorter construction period is not always the only goal. A predictable temporary setup can reduce stress and prevent the family from improvising around unsafe or inconvenient conditions.
Compare proposals by scope and responsibility
Review demolition, protection, disposal, cabinetry, countertops, plumbing, electrical, ventilation, flooring, painting, permits, appliances, allowances, cleanup, and exclusions. Confirm who orders each product, who checks deliveries, and who is responsible when an item arrives damaged or delayed.
A kitchen remodeling estimate is most useful when the homeowner brings measurements or plans, photos, appliance ideas, storage priorities, and the problems the new kitchen must solve. That information turns a general price conversation into a practical review of the choices that actually shape the budget.