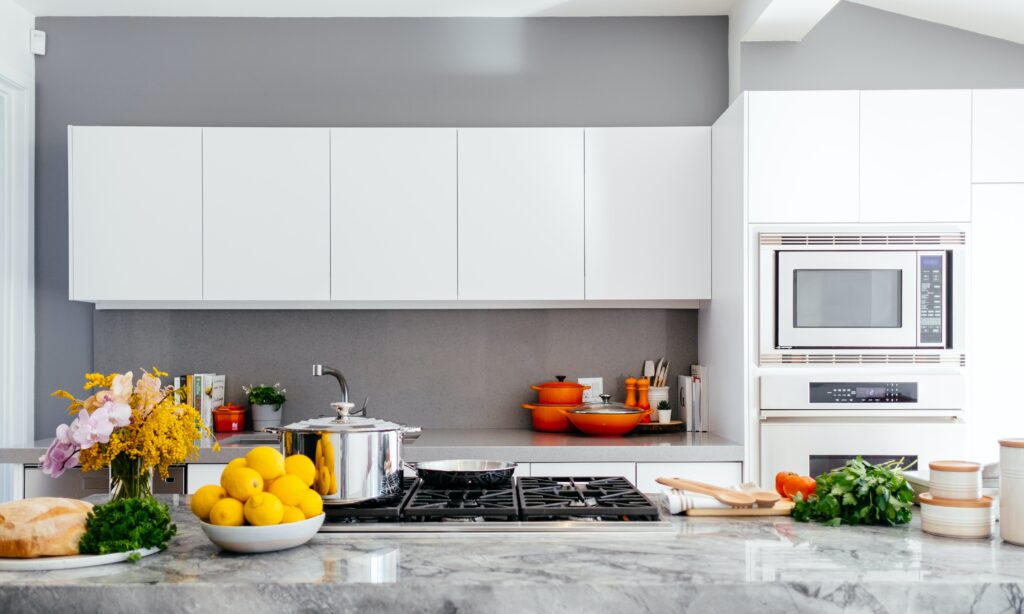
Designing Your Dream Kitchen: Tips For Seattle Homeowners
Plan your Seattle kitchen around the way you cook, store and gather, then compare materials, appliance choices and personal touches before final selections.
Read the guide

Kitchen Planning Guides
Kitchen planning guides for homeowners comparing layouts, cabinetry, appliance placement, lighting, surfaces, permits, costs, and project sequencing before starting a remodel.
Kitchen remodeling choices affect how the home works every day. Cabinet layout, island spacing, appliance clearances, ventilation, lighting, plumbing locations, flooring transitions, and storage planning all need to work together before ordering materials.
These guides help homeowners compare kitchen ideas against real construction details, so the finished plan is easier to price, schedule, and build without avoidable changes after demolition starts.
Planning library
Plan your Seattle kitchen around the way you cook, store and gather, then compare materials, appliance choices and personal touches before final selections.
Read the guide
Compare pull-out shelves, drawer organizers, pantry layouts and appliance storage for a Seattle kitchen. Match each solution to the items you use, the cabinet dimensions and the space
Read the guide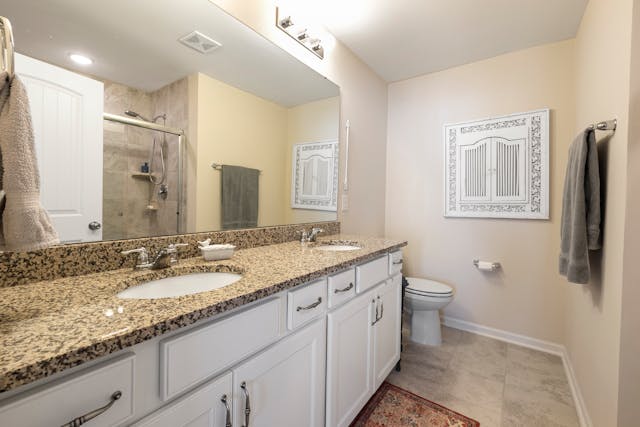
The NKBA’s 2026 kitchen forecast offers a starting point for a color palette. Compare neutrals, greens and blues with the materials, lighting and household preferences that shape your
Read the guide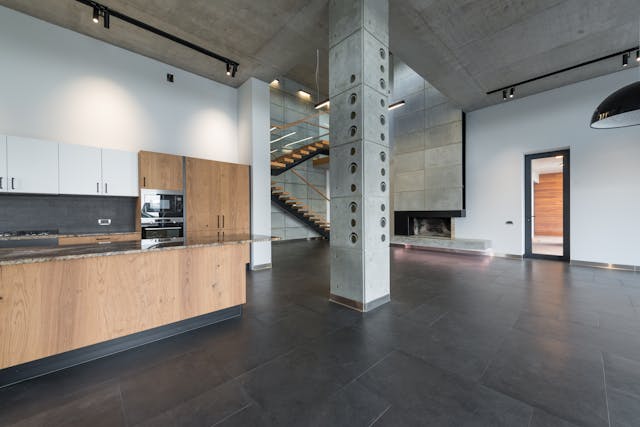
Best Kitchen Layout and Material Choices for Redmond Homes becomes easier to understand when cost, schedule and design decisions are tied to the actual conditions of the home
Read the guide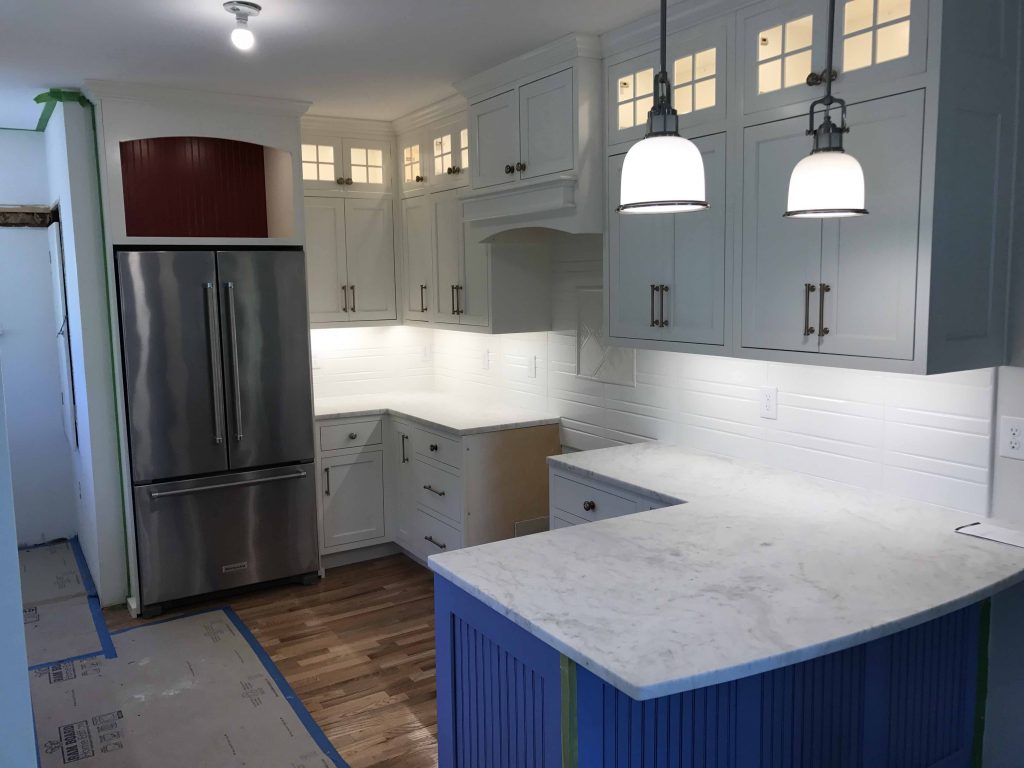
Kitchen Triangle Replacement Modern Design can shape scope, cost, permits, materials, and timing. This guide helps homeowners compare practical remodeling decisions before the next step. For outside planning
Read the guide
Number One Rule Kitchen Design can shape scope, cost, permits, materials, and timing. This guide helps homeowners compare practical remodeling decisions before the next step. For outside planning
Read the guide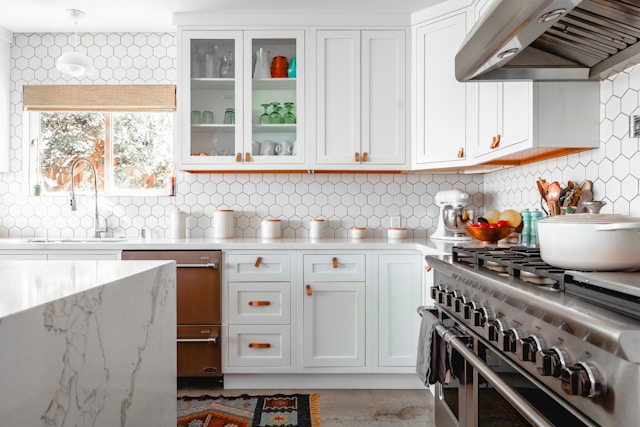
What Color Floors Are in 2026 can shape scope, cost, permits, materials, and timing. This guide helps homeowners compare practical remodeling decisions before the next step. For outside
Read the guide
Is 10000 Enough Kitchen Remodel can shape scope, cost, permits, materials, and timing. This guide helps homeowners compare practical remodeling decisions before the next step. For a mid-range
Read the guide
Compare kitchen layouts and materials around the way your household cooks, stores supplies and moves through the room. Review islands, appliance openings, finishes and ordering decisions for a
Read the guidePlanning questions
Layout changes, cabinet scope, appliance locations, countertops, lighting, electrical work, plumbing changes, ventilation, flooring transitions, and permit requirements usually have the biggest effect on cost.
Confirm the appliance plan, island size, storage goals, lighting layout, sink location, ventilation path, traffic flow, and any wall or utility changes before final cabinet and surface selections.
A clearer schedule starts with finished measurements, approved layout decisions, material lead times, permit expectations, and a plan for construction access before the existing kitchen is removed.