

A good kitchen layout makes everyday tasks easier without crowding the room. Start with the routes between storage, preparation, cooking and cleanup, then choose materials that suit how the kitchen will be used and maintained.
For a Newcastle remodel, assess the actual home rather than assuming a neighborhood name predicts the right design. The existing openings, adjoining rooms and available service routes are more useful starting points than a list of trends.
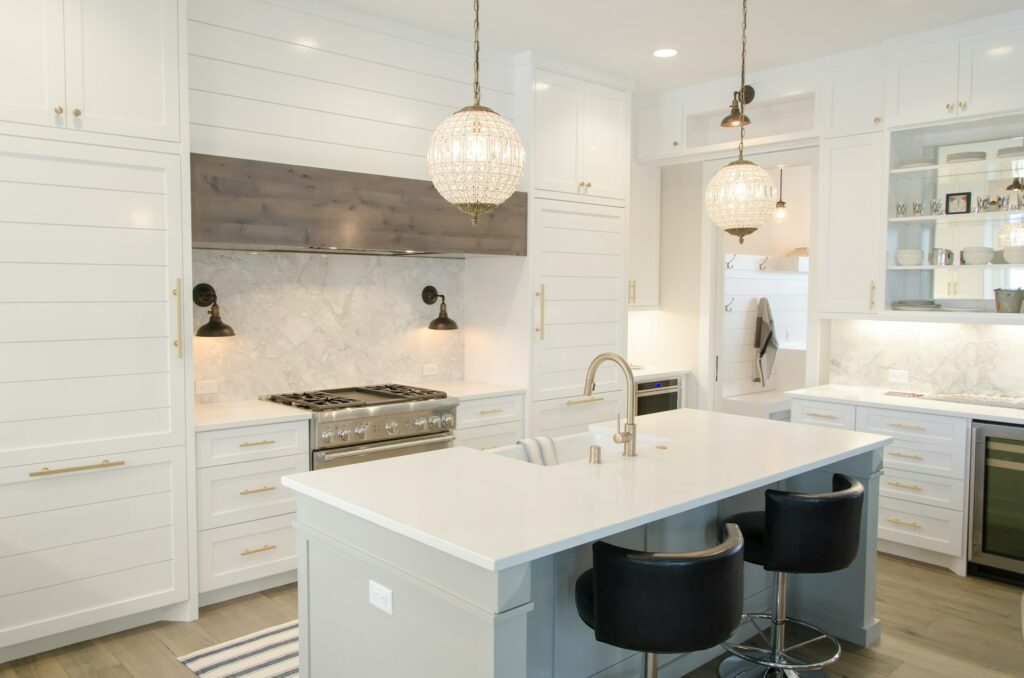
Map cooking cleanup and household traffic
Sketch the main tasks and the routes people take through the kitchen. Someone reaching the refrigerator should not routinely block the cook or the person loading the dishwasher. Include the paths to dining, outdoor access and nearby storage.
Test the arrangement with the household’s normal routine: unpacking groceries, preparing a meal and clearing the dishes. Mark the items used at each step. This gives cabinet locations and work surfaces a practical purpose before a style is selected.
Test an island against the space around it
An island should earn its place through useful preparation space, storage or seating. Draw it with stools occupied and appliance doors open. The surrounding movement space is part of the design, not whatever is left after choosing the largest cabinet run.
Compare an island with a peninsula or a clear central area. If services are proposed within it, ask the trades to assess the route and installation requirements. A furniture-style worktable may solve a different need from a fixed island with plumbing.
Coordinate appliances and cabinet openings
Use the specifications for the actual appliance models when reviewing cabinet drawings. Check door movement, handles, adjacent drawers and the ability to remove equipment for service. A nominal product width is only one part of the fit.
| Decision | Check before approval |
|---|---|
| Refrigerator position | Door opening, adjacent handles and the route used for unloading groceries. |
| Dishwasher position | Open-door movement and access to the sink and dish storage. |
| Cooking equipment | Model specifications, service needs and the proposed ventilation route. |
Agree when appliance selections become final and who checks them against the order. Changes after cabinet production can affect panels, openings and installation. Record the verified model numbers with the cabinet drawings.
Choose storage around the items you own
Measure unusually large cookware and small appliances before specifying specialty fittings. Compare usable interior space with the access needed to retrieve an item. A deep cabinet is less useful if frequently used things disappear behind other objects.
Place everyday items close to their tasks and give occasional equipment a deliberate home. Ask to see the internal dimensions and hardware limits of the proposed units. Leave room in the plan for recycling, cleaning supplies and the items that currently occupy the countertop.
Compare finishes through samples and care instructions
View cabinet, countertop and backsplash samples together in the kitchen. Check them in daylight and under the intended lighting. A finish that looks balanced in isolation may appear different beside the floor or an adjacent room.
Request care and installation information for each shortlisted product. Compare cleaning needs, repair options and the details around edges, joints and wet areas. Avoid treating a broad label such as stone or wood as a complete description of performance.
Resolve transitions before placing orders
Review countertop seams, backsplash termination points, cabinet end panels and flooring transitions as a coordinated set of details. Ask who will verify final measurements and which site conditions must be established before fabrication.
Connect those decisions to the order of renovation work. When the scope involves more than finishes, use Newcastle Community Development to locate current permit and planning resources and confirm the applicable application path.
Review the kitchen order as one coordinated package
Before approving purchases, compare the drawings and selections together. Resolve these items while changes are still practical.
Cabinet dimensions and fillers
Check the complete run against verified room measurements, including trim, fillers and end panels. Confirm who is responsible for field verification.
Lighting locations and controls
Mark the tasks that need lighting and review proposed locations with the electrical scope. Consider how cabinets and shelving affect the usable light.
Delivery and storage arrangements
Agree where materials will be received and protected, how the route will be kept clear and when deliveries fit the construction sequence.
Selections that remain provisional
Identify any allowances or unselected items in writing. Record a decision date and the possible effect of changing a model or finish after approval.
Discuss the layout before finalizing the finish schedule
Bring the room measurements, household priorities and product shortlist to BLC Remodeling’s Newcastle kitchen team. Review the Newcastle kitchen cost planning guide and kitchen permit planning guide as preparation for a scope-specific discussion.
Questions about Newcastle kitchen layouts and materials
Is an island always better than a peninsula?
No. The stronger option is the one that supports the room’s routes, work areas and seating needs. Compare both arrangements with people seated and doors open before deciding which makes better use of the available space.
Can existing cabinets be kept with a new countertop?
Have their condition, support and suitability for the proposed surface assessed first. Retaining cabinets can be worth considering, but the countertop choice and installation details should be checked against the existing units.
When should I choose the refrigerator?
Choose a model early enough for its dimensions and opening requirements to be incorporated into the cabinet design. Confirm the final specification before the cabinet order is approved, including panels or trim if applicable.
How can two similar countertop samples be compared?
Ask about the exact product, finish, warranty terms, care and fabrication details. Review larger samples or the actual material where available. Appearance alone does not explain how an installed surface will need to be used and maintained.
Continue planning your Newcastle kitchen
- Newcastle kitchen remodelingDiscuss the room and the proposed work.
- Kitchen cost and scope planningConnect selections with the project scope.
- Kitchen permits and early decisionsPrepare the questions that need confirmation.