

For a Medina kitchen remodel, compare the cost of retaining the layout with the cost of moving plumbing, electrical services or walls. An estimate should separate cabinets, countertops, appliances, labor, permits and allowances so you can see what is included. Review existing conditions and product selections before treating an allowance as a fixed price.
For application steps, consult Medina permit application guidance and confirm the requirements for the proposed scope with the city.
Start with a measured plan and a written list of what will stay, what will move and what will be replaced. That distinction makes cabinet proposals, trade estimates and finish allowances easier to compare before the design is fixed.
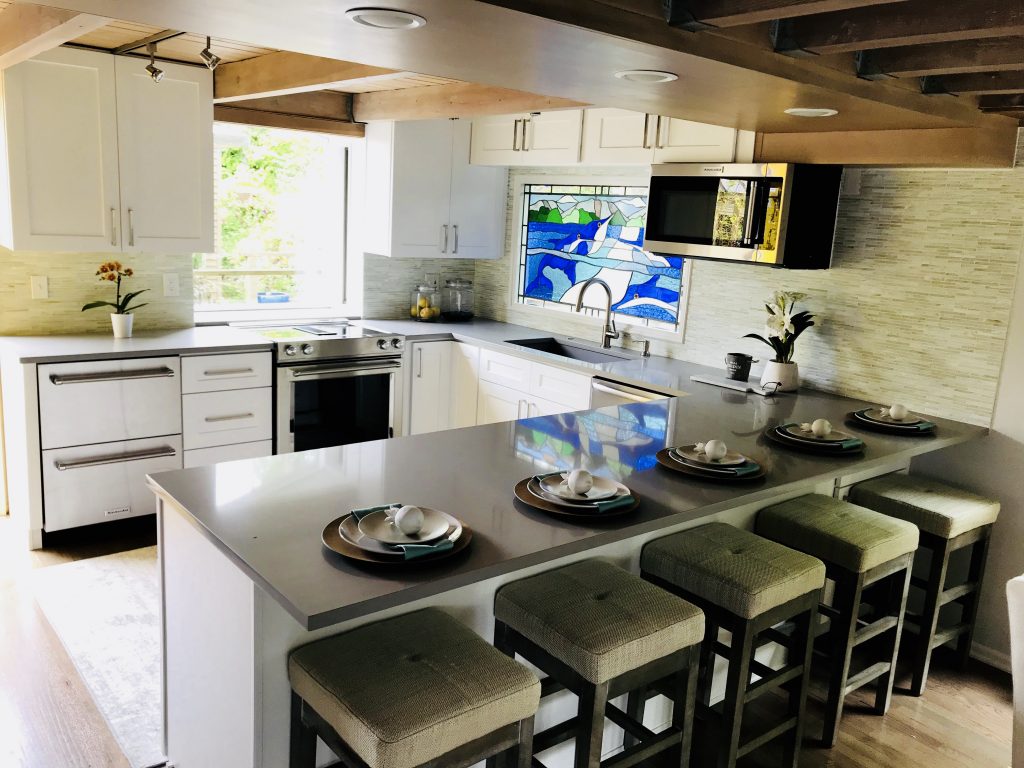
Budget Priorities and Kitchen Selections
Ask for separate cabinet, countertop, appliance and installation allowances rather than one unexplained kitchen total. Cabinet construction, drawer accessories, panel-ready appliances and custom dimensions can change the specification even when the room footprint stays the same.
Choose where a premium finish will make a useful difference. A larger island, elaborate storage fittings or decorative panels should have an identifiable purpose and a price that can be compared with a simpler alternative.
Existing Conditions and Utility Planning
Confirm the locations of the sink, range, dishwasher and refrigerator before pricing the trade work. Keeping an appliance in place is a different scope from moving its supply, drainage, ventilation or electrical connection.
Review visible conditions and identify what cannot be confirmed until demolition. Any allowance for concealed work should explain the assumption, how a discovery will be documented and how a change will be approved.
- Confirm cabinet dimensions, construction and storage fittings.
- List the appliances being retained and replaced.
- Identify utility moves separately from finish work.
Construction Access and Scheduling
Separate the preparation period from the time when the kitchen will be out of use. Drawings, selections, approvals and material orders can be planned before demolition; installation depends on the confirmed scope and the readiness of the required products.
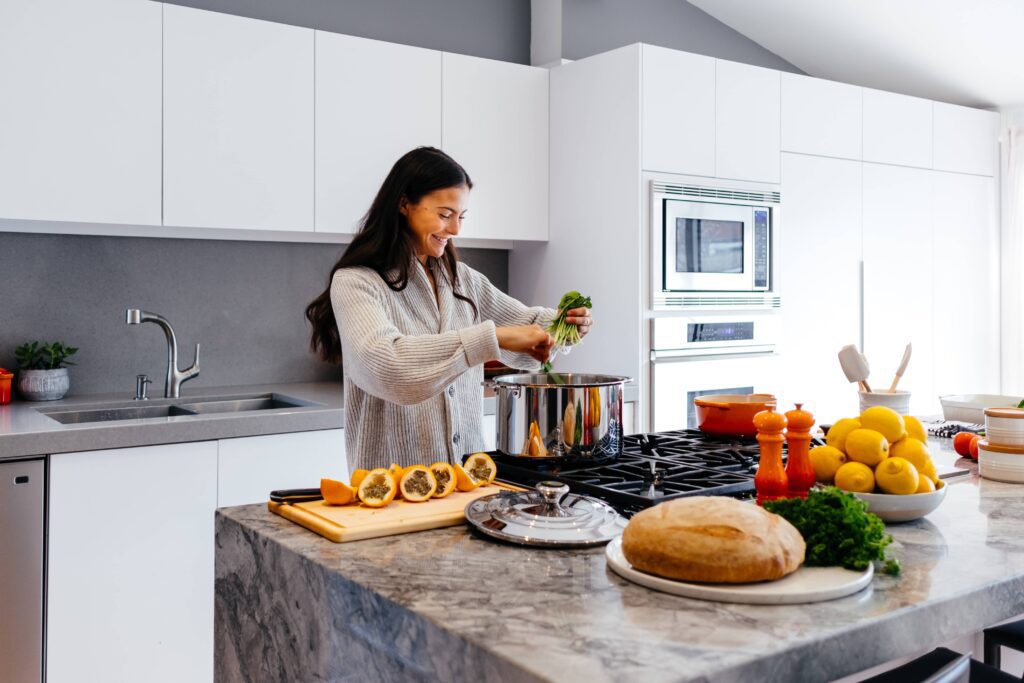
Agree where deliveries can be unloaded, where materials can be stored and how adjacent finishes will be protected. Discuss temporary cooking arrangements and access through the house so those needs are included in the construction plan.
Appliance Clearances and Daily Use
Use the selected appliance specifications when checking cabinet openings and door swings. Review how the dishwasher, refrigerator and oven will open beside an island or adjoining doorway before cabinet dimensions are released.
Compare storage and work surfaces against the way the kitchen will be used. More cabinetry is not automatically more useful if it reduces circulation or puts everyday items beyond a comfortable reach.
- Check appliance door swings against the proposed layout.
- Describe how adjoining floors and trim will be finished.
- Record unresolved selections and their allowances.
Existing Conditions and Finish Coordination
Look at the floor, backsplash and adjoining trim as connected details. Retaining part of an existing finish can require repair or matching work that should be described separately from the cost of the new material.
Confirm countertop dimensions, edge details and seam expectations with the fabricator. Discuss the sequence for cabinet installation, measurement, fabrication and fitting so the schedule accounts for the work between those stages.
Kitchen Comfort and Material Choices
Compare cabinet and surface samples in the actual room and with the intended lighting. Record the selected product, finish, hardware and installation details; a broad label such as premium cabinetry leaves too much open to interpretation.
Color direction can be explored separately from the construction budget. Use the kitchen color guide to compare finish ideas, then return to the estimate and check which selections are included and which remain allowances.
Prepare for a Medina Kitchen Walkthrough
Bring room measurements, photographs, an appliance list and examples of the finishes you prefer. A productive walkthrough should leave you with clear questions about scope and the information still needed for an estimate.
Discuss the proposed scope through Medina Kitchen Remodeling, including the work you want to retain and the decisions that are still open.
Medina Kitchen Planning Questions
Use these answers to compare scope, scheduling, selections and the details that usually shape a smoother remodeling conversation.
How can homeowners balance essential work and finish preferences?
Price the necessary construction and trade work first, then compare finish upgrades as separate choices. Keep the same inclusions in each version of the estimate so a lower total does not hide a smaller scope or an unresolved selection.
What should the walkthrough clarify before final selections?
It should identify existing dimensions, appliance and utility locations, the finishes being retained and any conditions needing further investigation. Ask which assumptions are provisional and what information is required before a fixed specification can be priced.
How should kitchen improvements support everyday use?
Review appliance operation, storage reach, work surfaces and movement through the room together. A layout that looks attractive on a drawing still needs to support cooking, cleaning and access when several doors or drawers are open.
How can storage and finish choices be coordinated?
Confirm the cabinet arrangement and appliance requirements before choosing details that depend on those dimensions. Review samples and adjoining finishes together, then record the final specification and any allowance that has not yet become a selected product.
More guidance for Kitchen Remodeling Cost in Medina: Cabinets, Countertops, Layout & Timeline
- Kitchen Remodeling MedinaReview the main service details before planning scope, materials and timing.
- Medina Kitchen Remodel Permit Guide and Neighborhood Planning NotesUse this guide to compare details that often shape the finished result.
- Best Kitchen Layout and Material Choices for Medina HomesUse this guide to compare details that often shape the finished result.