

Medina kitchen remodel permits should be considered before cabinets, countertops, and appliances are released for production. Those products depend on exact dimensions and utility locations. If the approved plan changes a wall, window, ventilation route, plumbing position, or electrical layout, an early purchase can lock the project into dimensions that no longer fit.
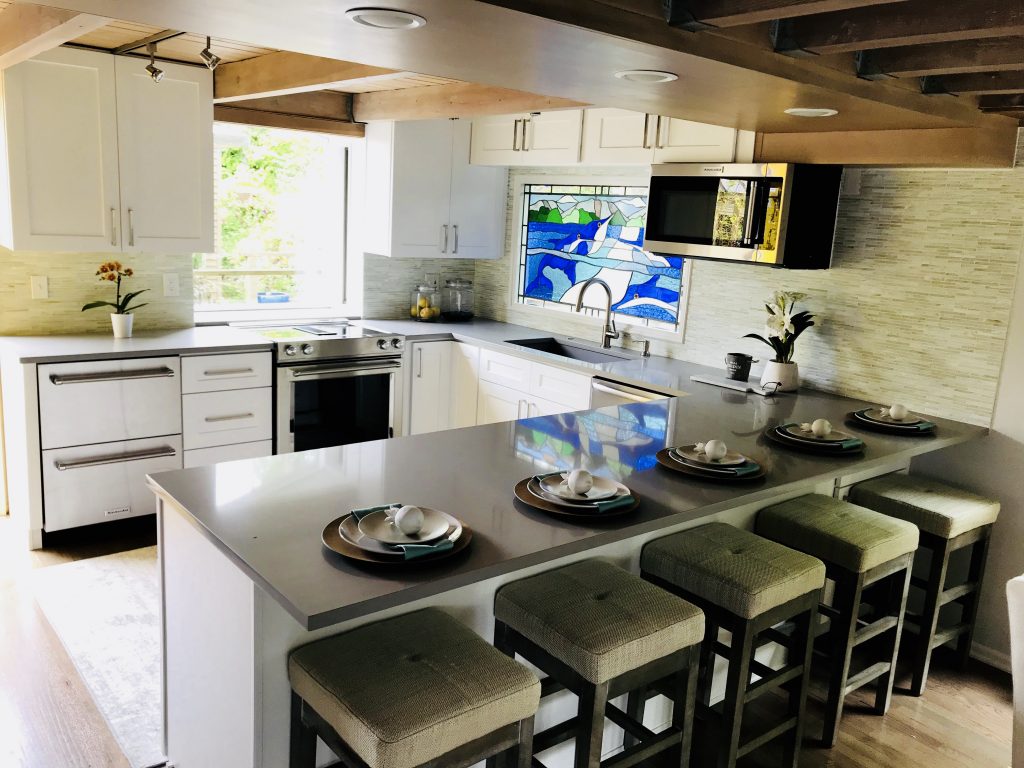
The practical goal is to make the construction documents, permit scope, and product orders tell the same story. A cabinet plan should not show a range where the ventilation plan cannot work, and the electrical plan should not be based on appliances that were later replaced with different models.
Separate a finish update from a construction remodel
Begin by listing what will change. Replacing cabinet doors and countertops is different from removing cabinets, moving appliances, opening walls, altering windows, or changing plumbing and electrical systems. The more systems involved, the more important it is to confirm the permit path before demolition.
Review the scope with the Medina kitchen remodeling team and identify which decisions require drawings, product specifications, engineering, or coordination with another trade. This creates a realistic order for design, permitting, purchasing, and field work.
Measure the existing room before trusting an old plan
Field-verify wall lengths, ceiling heights, window and door openings, floor levels, soffits, plumbing, gas, electrical service, ventilation, and adjacent rooms. Older drawings may not show previous remodels or small deviations that matter to custom cabinetry and stone.
Photograph the electrical panel, mechanical areas, crawlspace or basement access, and any visible plumbing routes. Note where the floor changes height and where existing walls are out of square. These conditions help the designer decide where fillers, panels, trim, or repair work may be needed.
Resolve structural openings before the cabinet plan is final
If the kitchen will open to a dining or family room, determine whether the wall is structural and whether utilities run through it. Beam depth and post locations can affect cabinet runs, ceiling design, lighting, and the width of the opening. Engineering may also establish details that must appear in the permit set.

Do not assume that a beam will disappear into the ceiling or that a post can be placed anywhere. Ask for a section or clear drawing of the transition. A small structural decision can change the entire visual balance of the room.
Choose appliances with the utilities in mind
Record the model numbers and installation requirements for the range, ovens, refrigerator, dishwasher, microwave, ventilation, and any specialty equipment. Confirm electrical loads, gas or plumbing needs, required clearances, and how heat and moisture will be exhausted.
A larger range or additional ovens may affect power, gas, cabinetry, ventilation, and make-up air requirements. An integrated refrigerator changes cabinet dimensions and service access. These choices should be coordinated through the drawings rather than handed to the electrician or cabinet installer after rough-in has started.
Plan plumbing around the cabinet and countertop details
Sink size, faucet position, disposal, dishwasher, filtration, pot filler, and refrigerator water all influence plumbing. If the sink moves to an island, the route below the floor and the way venting is handled need to be understood before cabinets are built.
Countertop thickness, sink mounting, window height, and backsplash details must agree. A beautiful sink selection can create a problem if the cabinet, stone, or window sill was designed for different dimensions.
Prepare a permit package that matches the work
The City of Medina notes that permit requirements vary by permit type and project complexity and that most applications are submitted electronically. Use the current Medina permit application guidance to confirm the portal, forms, and submission process for the actual scope.
Agree on who prepares the drawings, who submits the application, who responds to review comments, and who schedules inspections. If plumbing, electrical, or mechanical permits are handled separately, identify the responsible contractor and the information each application needs.
Do not release cabinets until the controlling dimensions are stable
Cabinet orders should reflect the approved layout, appliance specifications, finished wall thicknesses, structural details, plumbing locations, and flooring plan. Confirm fillers, end panels, clearances, trim, and how cabinets meet uneven walls or ceilings.
The related article on Medina kitchen layout and material choices can help test whether storage, work zones, and finishes fit the house before the order becomes difficult to change.
Plan deliveries and protection for a finished property
Decide where cabinets, appliances, and stone can be delivered and stored without blocking household access. Large items may need a protected path through entries, stairs, or finished rooms. Confirm who checks deliveries for damage and where packaging will be removed.
Before demolition, define floor protection, dust barriers, vent protection, daily cleaning, and the debris route. If the household remains in the home, identify a temporary meal area and when water or power may be unavailable. The construction plan should protect both the people and the parts of the house that are not being remodeled.
Hold a preconstruction check before demolition
Review the approved plan, cabinet drawings, appliance schedule, countertop details, plumbing and electrical locations, lighting, ventilation, remaining selections, permit status, and inspection responsibilities. Mark any item that is still pending and decide whether it can affect field work.
A complete review reduces the risk of building from one document while ordering from another. When the scope is ready, a kitchen remodeling estimate request can include the existing photos, preliminary layout, appliance list, and the changes that may require permit review.