

Kitchen remodeling cost in Kirkland cannot be understood from cabinet style alone. Two kitchens of similar size can require very different work if one keeps the existing layout and the other moves plumbing, removes a wall, upgrades electrical service, changes ventilation, or repairs concealed damage.
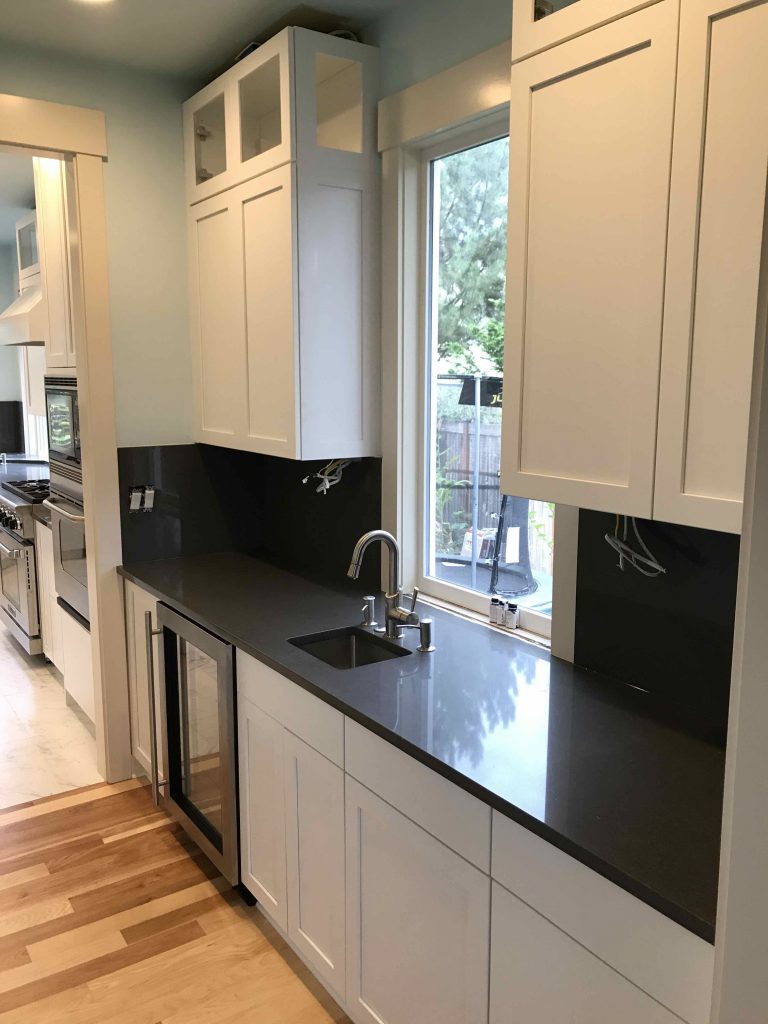
The most useful budget conversation begins with a written scope. Mark what stays, what moves, and what must be replaced. Then separate the work needed to make the room function from the finishes that can be adjusted. This allows proposals to be compared on the same basis.
The first budget decision is whether the layout changes
Keeping the sink, range, and major walls close to their current locations can reduce plumbing, electrical, framing, flooring, and ceiling work. Moving them may produce a much better kitchen, but the estimate should include every trade and finish affected by the move.
A Kirkland kitchen remodeling contractor should show how the proposed plan improves cooking, storage, seating, and circulation before pricing the change. A different layout earns its cost when it solves problems the existing arrangement cannot.
Cabinet price depends on what is inside the boxes
Cabinetry varies with construction method, door style, finish, hardware, interior accessories, paneling, crown, fillers, and the number of custom-sized pieces. A simple elevation with repeated cabinet sizes is different from a room with tall panels, integrated appliances, appliance garages, pull-out storage, and finished ends.
Ask for the cabinet plan and a list of included accessories. Verify whether delivery, installation, trim, touch-up, hardware, and protection are included. The guide to Kirkland kitchen layout and material choices can help decide which features improve everyday use and which are optional upgrades.
Appliances can change more than the appliance allowance
A wider range may require a larger hood, makeup-air review, gas or electrical work, and different cabinet dimensions. Wall ovens, induction cooking, built-in refrigeration, beverage equipment, and additional outlets can affect circuits and panel capacity. Moving the refrigerator can alter the water line and the path through the room.
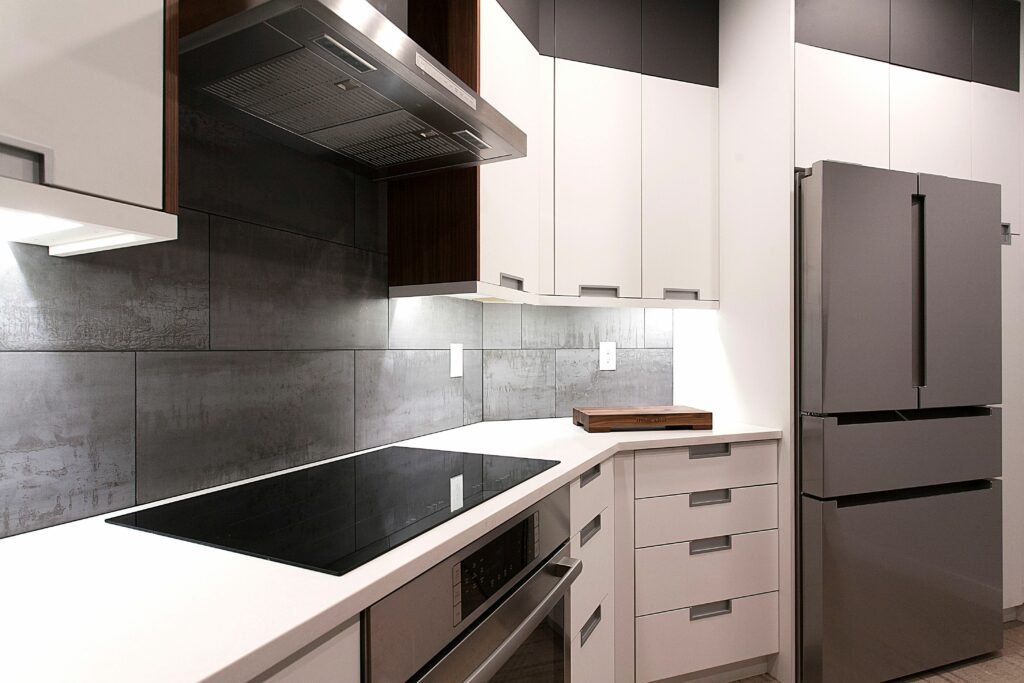
Select appliance types and dimensions before the cabinet order is released. The final model can sometimes be chosen later, but the plan must know the required openings, power, ventilation, and clearances. A low appliance allowance does not protect the budget if the surrounding construction has not been included.
Countertops and backsplashes depend on preparation and detail
Material price is only part of the countertop scope. Slab quantity, seam placement, edge profile, waterfall panels, sink cutouts, support, backsplash height, and installation access all matter. If walls are uneven or cabinets are not level, preparation may be required before templates are taken.
Tile backsplashes also vary with tile size, pattern, outlets, wall condition, and edge treatment. Confirm how the backsplash ends at windows, cabinets, and open walls so the estimate includes a finished detail rather than an unresolved edge.
Flooring reveals the true size of the affected area
Removing cabinets may expose flooring that does not continue underneath. Changing an island can leave holes or color differences. Opening the kitchen to another room may require boards or tile to continue across a larger area than the kitchen footprint.
Ask whether the proposal patches, refinishes, or replaces the affected floor and how transitions will be handled. The answer can change both cost and the order of work.
Older conditions can move the budget after demolition
Walls and floors may conceal water damage, out-of-level framing, outdated wiring, previous alterations, or plumbing routes that do not match assumptions. A contractor cannot see every condition before opening the room, but the proposal should identify likely risks and explain the process for documenting and pricing a change.
Review photographs and written descriptions of concealed work. Ask whether the estimate includes a reasonable amount of preparation or assumes every surface is ready for new finishes.
Permit and inspection work belongs in the scope
Kirkland’s single-family permit process explains that projects may move through intake, review, issuance, construction, inspections, and final approval. Check the current Kirkland permit process and confirm which building or trade permits apply to the planned kitchen work.
The related Kirkland kitchen remodel permit guide can help organize questions about walls, plumbing, ventilation, electrical work, and inspection access. Permit preparation, corrections, fees, and inspection coordination should not be invisible assumptions in the proposal.
Access and temporary living can affect labor
A kitchen reached by a long path, stairs, narrow doors, or limited parking may require more handling and protection. The crew needs a place for deliveries, tools, debris, and daily cleanup. The household needs a temporary meal area, refrigerator access, dishwashing plan, and safe separation from construction.
Discuss whether the family will remain in the home and which entrance the crew will use. A phased project may preserve more daily use but can repeat protection, setup, and finish work. Compare the real household benefit with the added labor rather than assuming smaller phases always cost less.
Compare the full scope, not just the total
Each proposal should address demolition, protection, permits, framing, plumbing, electrical, ventilation, drywall, painting, cabinets, countertops, tile, flooring, appliances, fixtures, cleanup, and closeout as applicable. Note allowances and exclusions. If one proposal is substantially lower, identify which scope is missing before treating it as a saving.
If the kitchen is part of a larger project, review Kirkland home remodeling so floors, walls, lighting, and adjacent rooms are not priced twice or left between scopes. When the scope list is ready, submit it through the free estimate request for a more useful project conversation.