

The most useful Kirkland kitchen remodeling ideas begin with what happens in the room every day. A beautiful kitchen can still be frustrating if the refrigerator blocks a walkway, the island becomes a place where bags collect, or the person loading the dishwasher has to move whenever someone needs the sink.
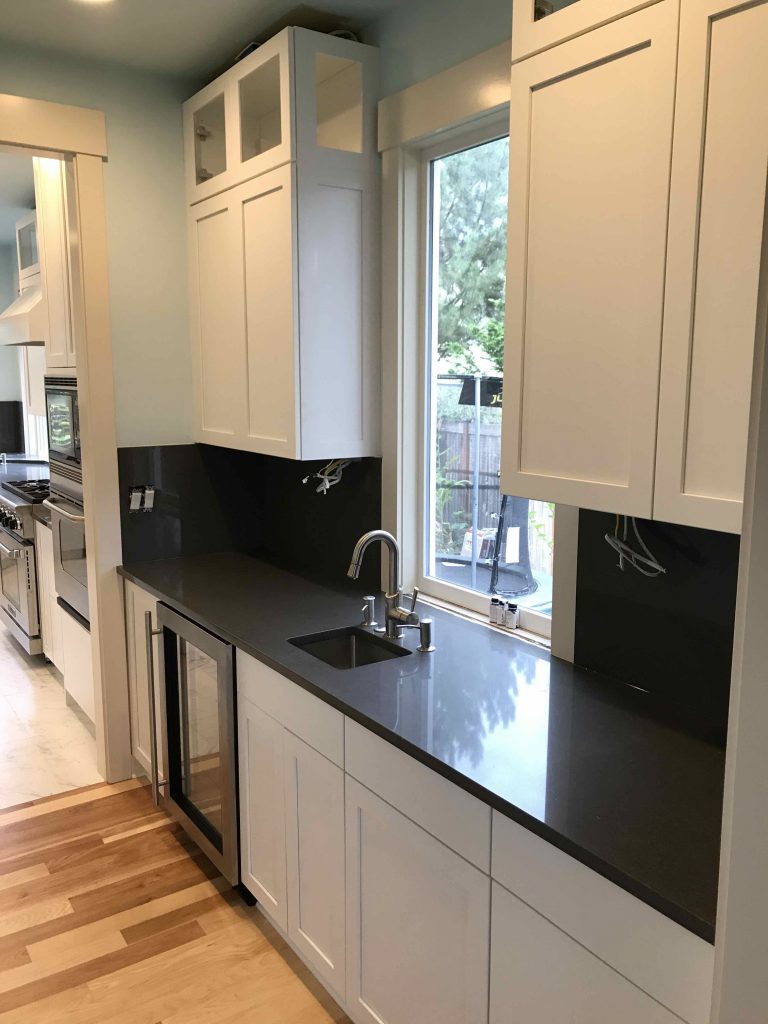
Before choosing cabinet colors or stone, watch how people enter, cook, clean, eat, and pass through the kitchen. Those routines reveal which changes will make the room easier to use long after the newest finish trend has passed.
Find the moment when the kitchen feels most crowded
Look at breakfast, dinner preparation, grocery unloading, and cleanup. Which doors are open at the same time? Where do two people collide? Does traffic to the backyard, garage, pantry, or dining room cut through the main work area? Are children doing homework or eating where hot pans need to move?
Mark those paths on a simple floor plan. A successful layout gives the cook enough uninterrupted space while allowing everyone else to reach food, seating, and adjacent rooms without crossing the busiest zone.
Choose the layout before choosing the island
An island can add preparation space, seating, storage, and a visual center. It can also make a modest room harder to move through. Test the full size with painter’s tape or temporary boxes, including countertop overhangs, stools, appliance doors, and the path behind seated people.
A peninsula may provide many of the same benefits while preserving a wider route through the room. In some homes, a smaller worktable or a well-placed cabinet run is more useful than a large island. The Kirkland kitchen remodeling service can compare these options using the actual room dimensions and household traffic.
Put storage where the task happens
Storage works best when the item is kept close to where it is used. Dishes belong near the dishwasher and table. Pots need to be near the range without forcing someone to stand in the main aisle. Small appliances need outlets and landing space, not just a deep cabinet where they are difficult to reach.
Make a list of what currently lives on the countertop because it has no practical home. Then plan drawers, tray storage, pantry pullouts, recycling, cleaning supplies, pet food, lunch containers, and charging space around those real items. This produces a more useful cabinet plan than selecting organizers from a catalog without measuring what must fit.
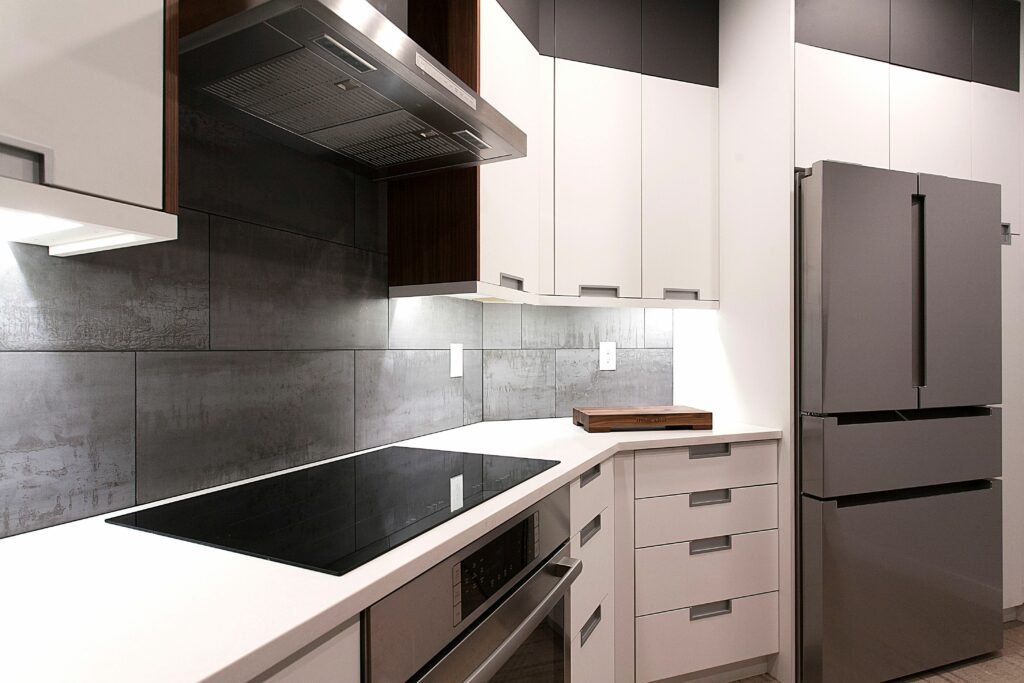
Decide where groceries and everyday clutter will land
The route from the car or main entry to the kitchen affects the whole room. If grocery bags, mail, keys, backpacks, and wet coats all arrive at the same counter, the kitchen will feel untidy even when it has ample cabinetry.
Consider a landing surface near the entry route, a pantry zone that can be reached without crossing the cook area, or closed storage for the items that enter the house each day. If the kitchen opens to a mudroom or family room, plan the two areas together rather than solving each one separately.
Choose surfaces for the way the household cleans and cooks
Countertop and flooring samples should be judged for more than color. Ask how they respond to heat, spills, scratches, direct sun, wet shoes, pet traffic, and the cleaning products the household already uses. A highly polished finish may show fingerprints or etching more readily than expected. A textured floor may hide dirt but take more effort to clean.
Bring samples into the home and view them in morning, afternoon, and evening light. Place them beside any flooring, trim, stone, or woodwork that will remain. Materials do not have to match, but their undertones and level of formality should feel intentional.
Use lighting for tasks first and atmosphere second
One decorative fixture cannot light an entire kitchen well. Preparation surfaces need light in front of the person working, not behind them. The sink, range, pantry, and inside corners of the counters often need separate attention.
Build the plan in layers: general ceiling light, focused task lighting, and decorative light where it adds warmth. Confirm switch locations and dimming before walls are closed. If large windows or lake-facing views are part of the room, consider glare and changing daylight rather than assuming natural light is consistent all day.
Ventilation should follow the cooking habits
Someone who cooks frequently at high heat has different needs from a household that uses the range lightly. Discuss the appliance, hood, duct route, make-up air considerations where applicable, noise, and the location of the exterior termination before cabinetry is ordered.
A powerful hood connected to a poor duct route may be loud and disappointing. The mechanical plan should be designed with the cabinet and ceiling plan, not fitted around them after fabrication.
Let the new kitchen belong to the existing house
Kirkland homes range from older, compartmentalized layouts to newer open plans. The remodel does not need to copy the original room, but transitions should make sense. Door and window proportions, ceiling lines, flooring, trim, and the relationship to adjacent rooms help the kitchen feel like part of the house rather than an isolated showroom.
If walls, windows, plumbing, electrical systems, or ventilation are changing, review the City of Kirkland’s guidance on when a permit may be needed before the design is treated as ready for construction.
Test the plan with a real meal before final approval
Imagine unloading groceries, making coffee, preparing dinner, setting the table, and cleaning up. Open the refrigerator, oven, dishwasher, trash pullout, pantry, and cabinet doors on the plan. Check where another person can stand and where children or guests can get a drink without entering the cook zone.
For broader responsibility and trade coordination, review the Kirkland general contractor service. When the layout, storage priorities, and material direction are clear, submit the free estimate request with the problems the current kitchen needs to solve.