

Issaquah home remodeling ideas are most useful when they begin with the way the household already moves through the home. A new kitchen, updated bathroom, and refreshed main floor may look like three separate projects, but the decisions often overlap. Flooring runs through doorways, lighting affects several rooms, storage changes traffic patterns, and a wall opening can influence structure, heating, and the way people enter the house.
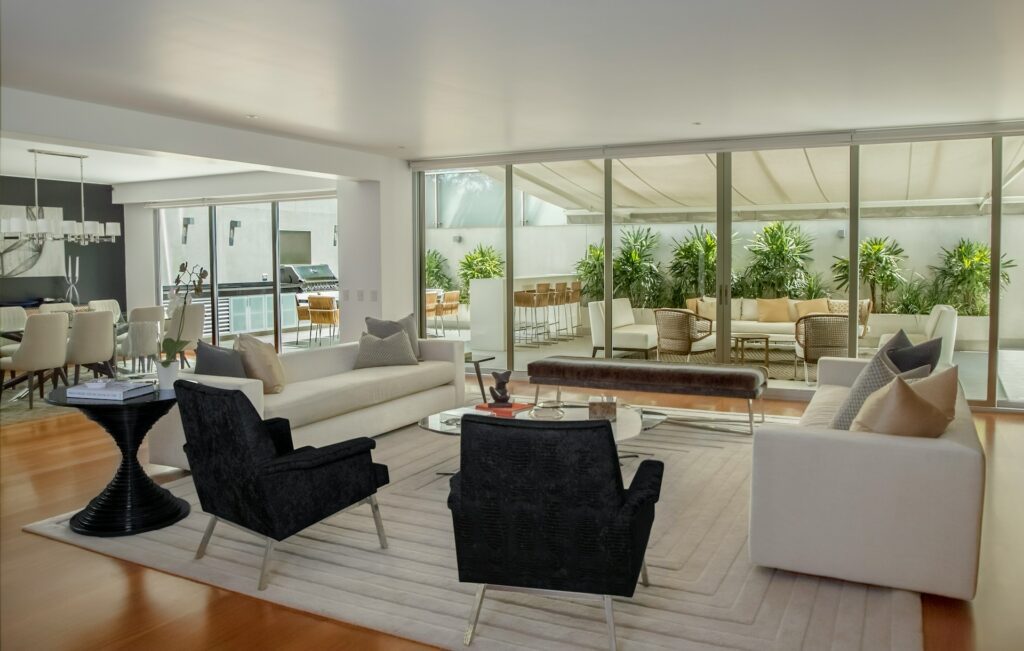
Before choosing finishes, spend a few ordinary days noticing where the house slows everyone down. The best ideas usually come from repeated frustrations: groceries have no landing place, the kitchen aisle becomes a hallway, the powder room door conflicts with circulation, or the family room feels disconnected from the place where meals are prepared.
Follow the morning and evening routes through the house
Start at the entrance the family uses most often. Where do shoes, bags, coats, sports equipment, and mail go? Then follow the route to the kitchen, bathroom, stairs, and backyard. A main-floor remodel works better when these daily paths are clear and storage is placed where items actually arrive.
In some Issaquah homes, the front entry is formal while most activity comes through a garage or side door. That may point to a practical drop zone, pantry connection, or wider path into the kitchen rather than a larger decorative foyer. A conversation about Issaquah home remodeling should translate those routines into a coordinated plan rather than simply enlarging each room.
Fix kitchen traffic before adding more cabinets
A kitchen can have generous cabinetry and still feel difficult to use. Check the route from refrigerator to sink, the space needed to open appliances, and whether someone can pass behind a seated person without interrupting cooking. An island should earn its footprint by improving preparation, storage, seating, or circulation; it should not become an obstacle placed in the center of the room.
Ask who cooks at the same time, where children do homework, whether groceries arrive through the garage, and how often the household entertains. These answers help the Issaquah kitchen remodeling team compare an island, peninsula, worktable, or open pathway using the room’s real dimensions.
Use the bathroom plan to remove a daily bottleneck
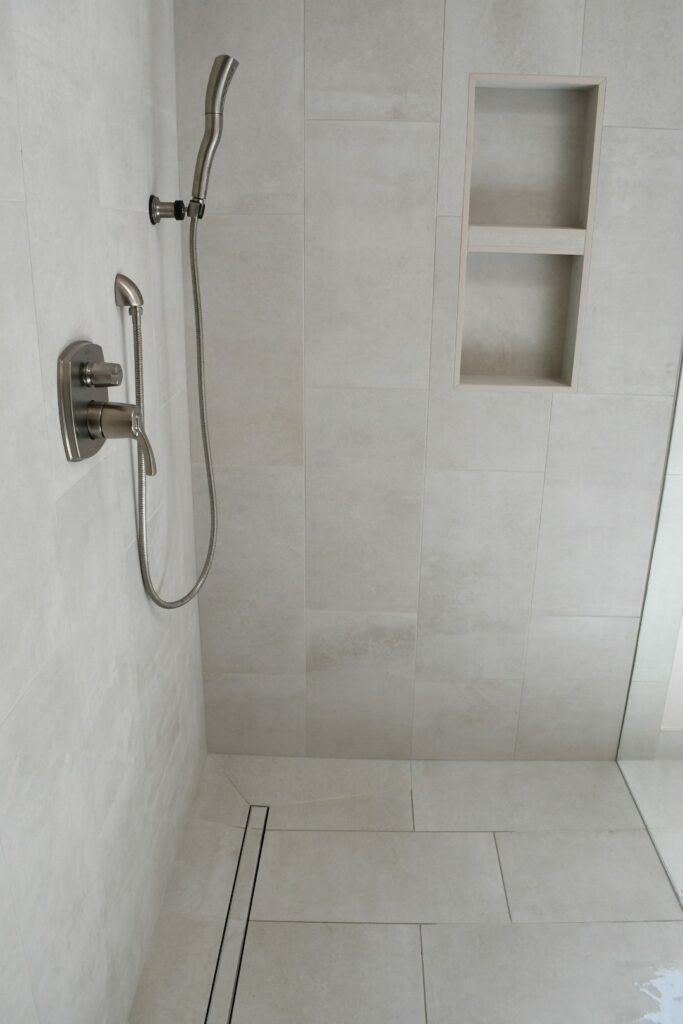
Main-floor bathroom changes are often less about luxury than access and timing. A door that swings into a narrow hall, a vanity that blocks movement, or a poorly placed towel area can affect the whole floor. If the bathroom serves guests, children, or an aging family member, clearance and ease of use deserve attention before tile and fixtures.
When plumbing remains near its current location, more of the budget can stay focused on waterproofing, ventilation, lighting, storage, and finish quality. If the layout must change, review the work as part of bathroom remodeling in Issaquah so drainage, supply lines, electrical needs, and wall construction are considered together.
Decide where an open plan should stop
Removing every visual boundary is not always the best answer. A partial opening may connect the kitchen and family room while preserving a wall for cabinets, art, a television, or acoustic separation. A wider doorway can improve movement without exposing every activity from the front door.
Before removing a wall, identify whether it carries structure or contains plumbing, electrical, heating, or ventilation. Also plan the repair around it. Ceiling texture, flooring direction, baseboards, paint, and lighting often extend beyond the opening itself. A good proposal describes how the old and new work will meet, not only how the wall will come down.
Choose materials by where the wear actually happens
Consider wet shoes near entries, pet traffic, chair movement, cooking spills, and the transition between indoor and outdoor areas. A material that looks beautiful in a sample may need a different finish, grout choice, edge detail, or maintenance plan to work well across a busy main floor.
Use stronger or easier-to-clean materials in the places that take the most abuse, then bring visual continuity through color, cabinet details, hardware, and lighting. This approach can make several rooms feel related without forcing the exact same surface into every space.
Plan lighting for tasks, evenings, and darker weather
One bright ceiling fixture rarely solves a main-floor lighting problem. Kitchens need task light at counters, bathrooms need even light at the mirror, entries need safe illumination, and family rooms need softer layers for evenings. Window changes may help, but they should be considered with privacy, furniture placement, exterior appearance, and structural work.
Make a lighting plan after the furniture and cabinet layout is understood. That prevents pendants from missing the island, recessed fixtures from landing over cabinet doors, and switches from ending up behind furniture. It also gives the electrical scope a clear basis before walls are closed.
Prepare for permits and construction before buying finishes
The City of Issaquah states that a permit is required for single-family and duplex interior remodels and directs applications through its online process. Review the current Issaquah remodel permit information early, especially when the plan involves walls, plumbing, electrical work, ventilation, or several rooms.
At the same time, decide how the household will live through construction. Identify a temporary meal area, the bathroom that remains available, the entrance crews will use, and the place where deliveries can be staged. Discuss dust barriers, floor protection, utility shutoffs, pets, children, and work-from-home needs before demolition.
Turn the ideas into one clear project brief
Write down the three problems the remodel must solve, the areas that must remain usable, and the finishes or features that matter most. Add a second list of items that are desirable but optional. This gives the design and construction team a way to protect the core goals when tradeoffs appear.
The related guide to planning a multi-room remodel in Issaquah can help organize room order and daily-life details. When the priorities are ready, a remodeling estimate request can begin with a more useful description of the house, the household, and the result you want to create.