

Permit planning for a Kirkland ADU or addition starts with an accurate description of the work. An addition to the main residence, an ADU within an existing structure and a detached ADU can raise different design and review questions. Establish the intended use before choosing a submission path.
The City of Kirkland’s permit guidance identifies ADU creation and other building and system work among projects that require permits. Confirm the requirements for the actual scope with the City. This guide helps organize that conversation and the information your project team needs.
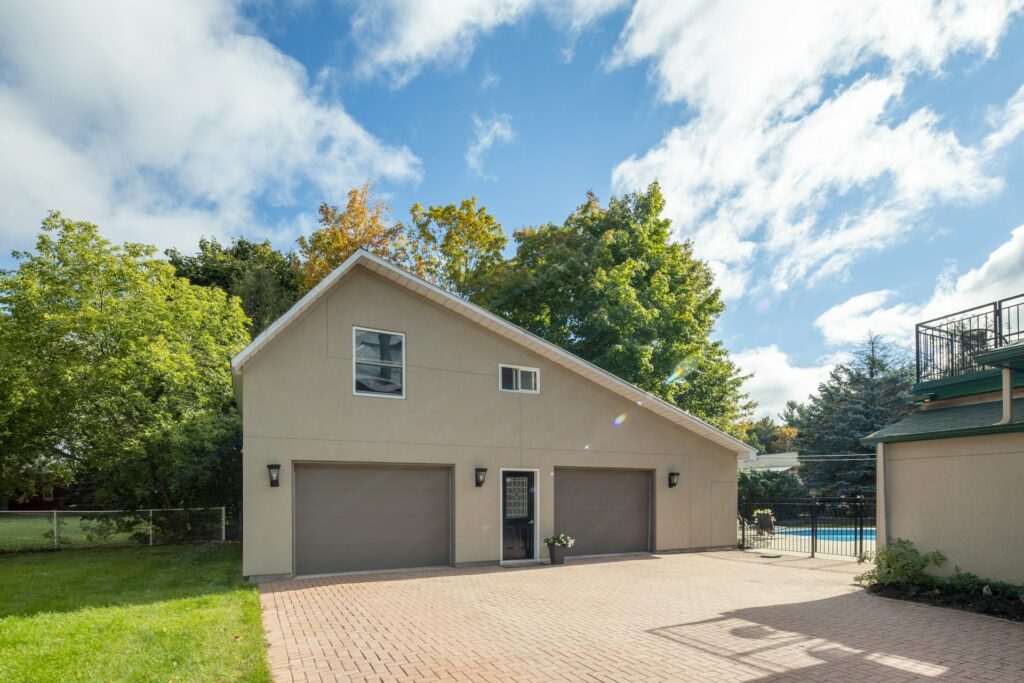
Describe the project before selecting the application
Prepare a short scope statement describing the existing building, the proposed rooms and how the space will be occupied. Include changes outside the new room itself, such as altered entrances, walls or service connections. A narrow description can leave related work unresolved.
If you are still choosing an arrangement, use the Kirkland addition versus detached ADU comparison to clarify the decision. Present alternatives as concepts until the team confirms their feasibility.
Gather records and verify existing conditions
Collect available plans, prior permit records and information about the property and existing utilities. Record what is known and what still needs measurement or investigation. Existing drawings can be useful references, but they should not be assumed to describe every condition on site.
Ask the designer what property information is needed to place the project accurately. Have the appropriate professionals evaluate any structural or service questions that affect the concept before those assumptions spread across the drawings.
- Identify the property and the areas affected by the work.
- Separate observed conditions from information that has not been verified.
- Assign responsibility for obtaining missing records and measurements.
Coordinate the drawings as one project
The site information, floor plans, elevations and technical details should describe the same proposal. Review how the addition joins the house or how a new detached building sits on the property. Ask the designer to identify supporting documentation required for this scope.

Coordinate equipment and service locations with the room layout. Where several professionals contribute, agree who checks consistency between their documents. A drawing change should not leave another part of the submission describing an earlier design.
Confirm related approvals and responsibilities
Ask which building, planning and trade reviews apply, which agency handles each item, and whether any work must be approved separately. Do not assume that a single application covers every part of an ADU or addition.
Make a responsibility list for the owner, designer, contractor and any consultants. It should identify who prepares each item, who submits it, and who responds when the reviewer asks for more information.
- Use the current City instructions for the selected project type.
- Record related applications and the person responsible for each.
- Keep approvals and outstanding conditions in the project file.
Link review decisions to budget and sequencing
Design development and review comments may change the scope that was initially priced. Keep a record of those changes and ask for their cost and sequence implications before treating an early estimate as the construction budget.
For budgeting, review the Kirkland ADU and addition cost guide and the Kirkland home addition cost guide. These are planning discussions, not the City’s permit instructions or an individual project quotation.
Carry the approved scope through construction
Keep the issued documents available to the project team and confirm the inspections relevant to the work. Ask what must remain accessible for review before the next construction activity proceeds. Do not substitute a generic inspection list for the instructions attached to the project.
If the intended work changes, have the team confirm whether revised approval is needed before proceeding with the affected work. Track the updated documents and inspection results through the required closeout.
Set up a clear permit coordination file
Use one current drawing set
Date the working set and identify superseded versions. When a drawing changes, tell the people whose work depends on it and keep the change record with the project documents.
Track review comments to a response
Record each comment, the responsible person and the document or explanation used to address it. An unanswered comment should remain visible instead of disappearing into an email thread.
Separate approvals from open questions
Label pending items clearly. A submitted application, an informational conversation and an issued approval are different milestones and should not be described interchangeably.
Retain inspection and closeout records
Agree where inspection results, revisions and completion records will be stored. This makes the final handoff more useful to the homeowner and to anyone reviewing the property later.
Prepare the next project conversation
Bring the scope statement and unresolved questions to BLC Remodeling’s Kirkland addition and ADU team. If the work is an addition to the main home, the Kirkland home addition permit guide provides a related planning discussion.
Kirkland ADU and addition permit questions
Should I finish every material selection before asking about permits?
Begin the scope and feasibility discussion early. Ask the designer which specifications are needed for submission and which selections can be finalized later without changing the approved work. Treat that distinction as a project decision.
Who should respond to the City’s review comments?
Assign a lead contact and route each comment to the professional responsible for that part of the design. Keep a coordinated response record so one person’s revision does not conflict with another part of the submission.
Does submitting an application mean construction can start?
Submission and permission to begin the work are separate milestones. Confirm that the required permits have been issued and any applicable conditions have been addressed before scheduling regulated construction.
What should happen if the layout changes after approval?
Document the change and have the project team confirm the required revision process with the reviewing authority. Check its effect on related drawings, pricing and inspections before carrying out the affected work.