

An attached addition expands the main home. A detached accessory dwelling unit creates a separate dwelling on the property. The better choice depends on whether you need more room within one household or a more independent place to live.
Start with that distinction before comparing square footage. A new bedroom connected to the main house, an attached ADU and a detached ADU are different project briefs. Each needs a design and permit review suited to its intended use.
Choose the use before the building type
Write down who will use the new space, which activities it must support and how independently it needs to operate. A larger kitchen or family room points toward an addition to the existing home. A separate household requires a different conversation about living facilities and approvals.
Kirkland’s ADU explanation describes an ADU as an independent home with its own kitchen, bathroom and living space; it can be attached or detached. An ordinary attached addition does not become an ADU simply because it adds floor area.
Compare connected space and independent living
| Decision | Attached addition | Detached ADU |
|---|---|---|
| Daily connection | Direct connection to the existing home can support shared routines. | A separate building can offer greater physical separation. |
| Facilities | May use the main home’s existing kitchen or bathroom, depending on the scope. | Needs the facilities appropriate to a separate dwelling. |
| Construction interface | Requires careful connection to the existing structure and rooms. | Requires a separate building and planned site and utility connections. |
| Outdoor space | Changes the main home’s footprint and its relationship to the yard. | Uses a separate part of the site and needs an access route. |
There is also an attached ADU option. If independent living is the goal but a detached footprint is difficult, ask the designer to compare that option with the City before excluding it.
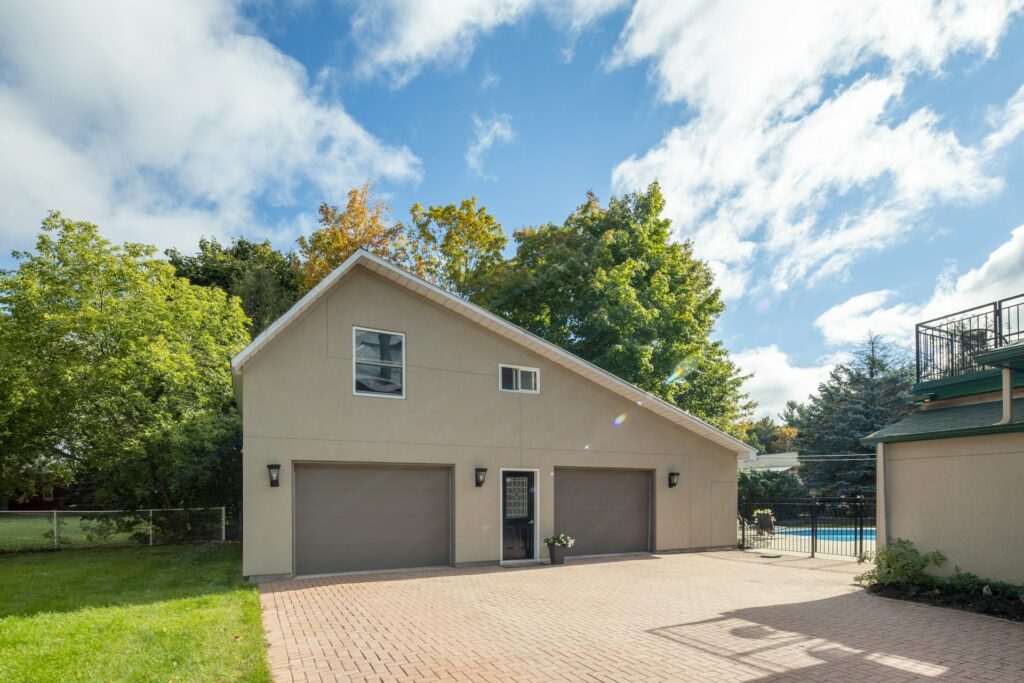
Check the site before choosing a footprint
Prepare a site plan showing existing structures, access, significant trees and known site constraints. Review how each option affects outdoor use, natural light, privacy and the relationship to neighbors.
The City’s ADU planning guidance identifies zoning, setbacks, height and site features as early checks. Confirm the rules for the actual parcel. This comparison does not establish the allowed number of units, buildable area or approval of a particular design.
Include utility routes and construction interfaces
For an addition, examine the connection to the existing foundation, roof, exterior envelope, floor levels and services. Include temporary protection and the disruption to rooms that remain in use.
For a detached unit, investigate construction access, utility routes, drainage and the work needed between the new structure and existing service points. A drawing that shows only the building can leave substantial site work outside the estimate.
Compare usable space instead of area alone
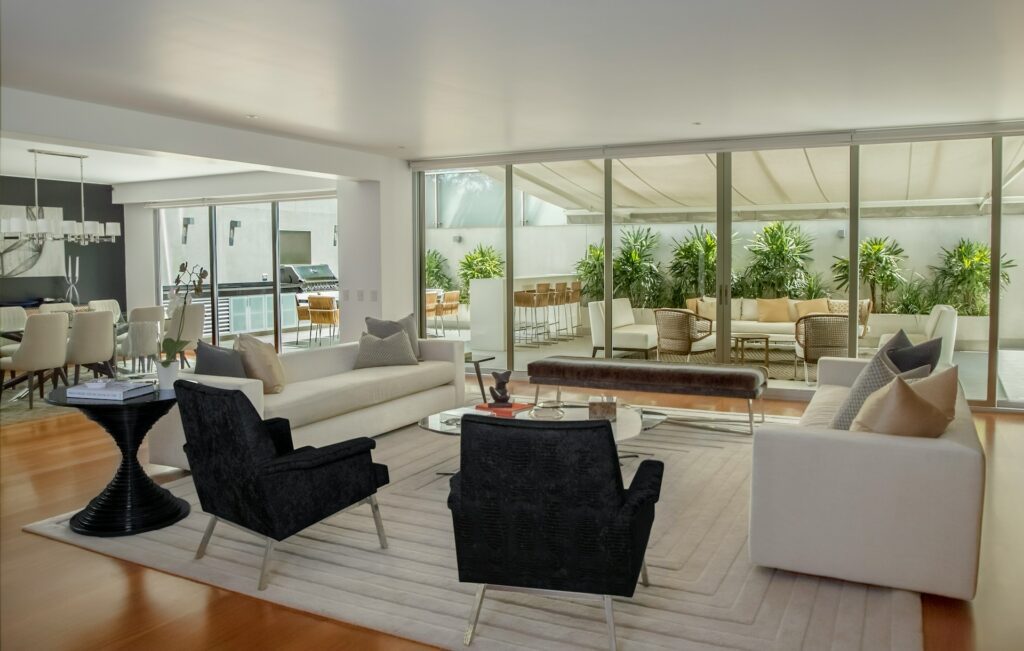
Compare furniture layouts, storage, circulation and access in both concepts. A larger footprint can still leave awkward passages or rooms that do not support the intended activities.
Consider how the household will use the space over time. Discuss entry routes, stairs, privacy and maintenance access with the designer. Rental use, separate occupancy or future ownership plans should be checked against the applicable requirements rather than assumed from the design.
Compare complete budgets and schedules
Ask for both estimates to use the same assumptions about finishes, site work, utility connections, design, permits and exclusions. Separate an allowance from a fixed specification and record what still needs investigation.
There is no universal winner on cost or duration. Existing-house alterations may drive an addition’s complexity; access and utility work may drive a detached unit’s scope. Compare the design and approval phases as well as construction, and use current supplier and project information for the schedule.
Bring the two options to a site review
Bring the intended use, a site sketch, photographs and any existing plans to a review of the two options. Identify the constraints that could change the decision before developing detailed finishes.
For a project discussion, see Kirkland ADU and addition services. The next useful deliverable is a comparison of feasible concepts, their assumptions and the investigations needed for reliable estimates.
Questions about additions and ADUs in Kirkland
Answers to the decisions covered in this guide.
Is an attached addition the same as an attached ADU?
No. An addition can extend the existing household’s rooms. An attached ADU is intended as an independent dwelling and must be reviewed for that use.
Does a detached ADU always create more usable space?
No. Compare the approved layout and intended use, including circulation, facilities and storage. Also consider how the new building changes the outdoor space and access around it.
Which option is less disruptive during construction?
It depends on access and scope. An addition interfaces directly with the existing home; a detached build can still require utility connections, deliveries and work across the property. Ask for a household access plan for each.
Can I assume a detached unit will pay for itself through rent?
No. Rental permission, occupancy rules, operating costs, financing and local demand need separate review. Choose the concept based on a documented plan rather than an assumed return.