

Choosing an attached addition vs. detached ADU in Seattle is not simply a question of which option creates more square footage. The better choice depends on who will use the space, how closely it should connect to the main house, what the property can support, and how each project affects utilities, access, privacy, and construction.
Start with the life the new space must support. A bedroom for a family member, a long-term rental, a home office, and a flexible guest suite may point to different solutions even when the desired size is similar.
Decide how connected the new space should feel
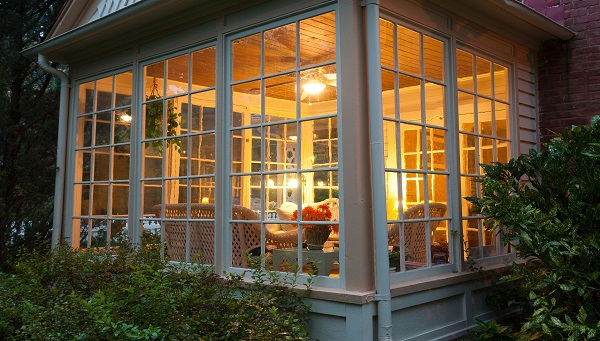
An attached addition can extend everyday living directly from the house. It may create a larger kitchen, family room, primary suite, accessible bedroom, or connected work area without requiring someone to cross the yard.
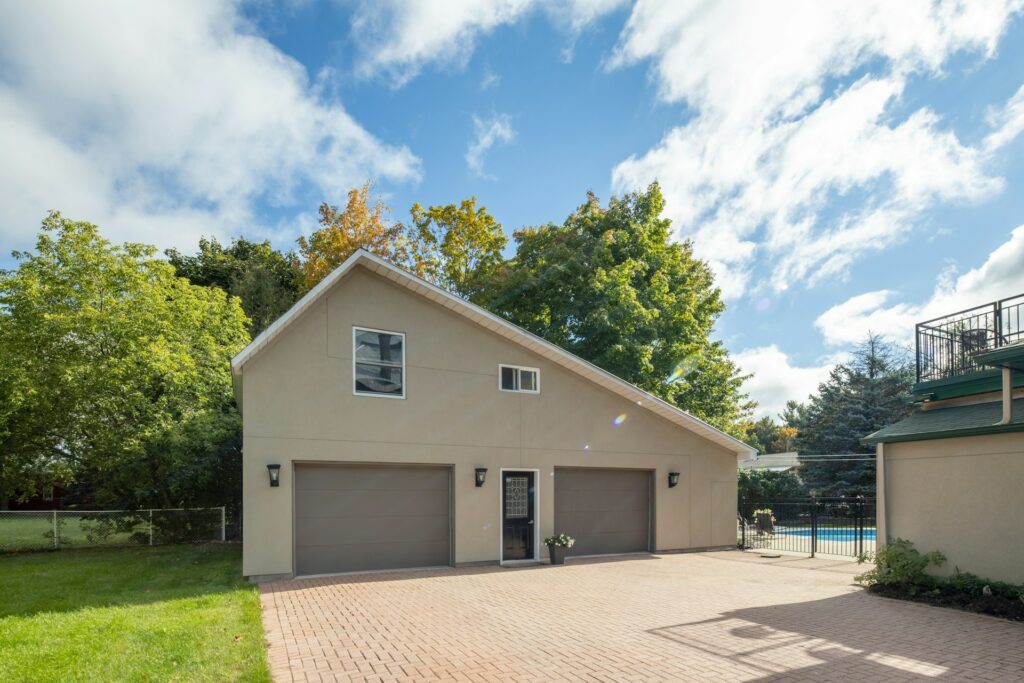
A detached ADU creates stronger separation. That may suit independent family living, guests, rental use, or a quiet work space. The separation can improve privacy, but it also means planning a safe exterior route, lighting, weather protection, and a separate entrance experience.
Think through a normal morning and evening
Who uses the new bathroom first? Will meals be prepared in the main kitchen or in the new unit? Does someone need help carrying groceries or reaching the space in bad weather? Will noise from one household disturb the other? Is there a place for mail, waste bins, deliveries, bicycles, or mobility equipment?
These practical routines reveal whether direct connection or greater independence matters more. The Seattle addition and ADU service can evaluate the building option alongside the household plan rather than treating the project as an abstract unit count.
An attached addition changes the existing house
Connecting new construction to the home can affect exterior walls, roof lines, foundations, drainage, windows, heating, electrical systems, flooring, and interior circulation. The transition should feel intentional both structurally and visually.
Ask which existing rooms will be disturbed and how long they may be unavailable. A new primary suite may require hallway changes. A kitchen expansion can affect the main living area. A second-story addition may involve temporary roof exposure and work through occupied rooms.
A detached ADU creates a second building project
A detached unit can preserve more of the main house during construction, but it introduces separate site work. Foundation, utilities, drainage, exterior access, fire and life-safety considerations, landscaping, and construction staging all need to be planned.
Consider how equipment and materials reach the building area. A narrow side yard, slope, mature landscaping, or limited street access can influence excavation and delivery. The unit also needs a practical connection to water, sewer, power, and communications.
Compare privacy without forgetting supervision and care
Privacy is valuable, but complete separation may not fit every family. An older relative may prefer an independent unit while still needing a well-lit, short route to the main house. A teenager or caregiver may need a different balance. A rental unit may need clear boundaries for parking, outdoor space, storage, and utilities.
Write down how often the occupants expect to share meals, laundry, transportation, child care, or outdoor areas. Those habits can be more important than the difference between an interior door and a detached entrance.
Look at the property before choosing a favorite plan
Lot size, setbacks, existing structures, trees, grade, drainage, utilities, and access can limit where an addition or detached unit can go. The desired location may conflict with a sewer route, a steep area, an important tree, or the way the main house receives light.
The Seattle ADU and addition permit guide helps organize the site and permit questions that should be answered before design is final.
Compare utilities as complete routes
Do not price a utility connection as a point on a drawing. Follow the route from the source to the new fixture or building. Water, sewer, electrical service, heating, ventilation, and communications may cross finished areas, landscaping, driveways, or structural elements.
Ask whether the planned capacity is adequate, where meters or panels will be located, and what parts of the existing home or yard must be opened. A short line on a plan can represent substantial work when access is difficult.
Consider how construction will affect daily life
An attached addition may interrupt rooms inside the house and expose an exterior wall during the connection. A detached ADU may keep the interior more usable while creating longer periods of excavation, deliveries, noise, and yard access.
Discuss crew routes, material storage, temporary fencing, dust and mud control, working hours, and the areas that must remain safe for the household. The guide to ADU and home addition cost in Seattle explains how these site and connection decisions affect the budget.
Use current city guidance before assuming what is allowed
Seattle’s rules and application requirements should be reviewed for the specific property and proposal. The Seattle SDCI accessory dwelling unit guidance is the appropriate source for current city information.
Ask which surveys, plans, utility details, or supporting documents are needed and who will prepare them. The feasibility decision should be based on the real site and intended use, not a plan copied from a different lot.
Choose the option that supports the next decade
Compare each option against the likely users, daily connection, privacy, maintenance, access, property layout, construction impact, and future flexibility. The best answer may not be the one with the largest room; it is the one the household can use comfortably and manage over time.
A Seattle addition or ADU consultation can begin with photographs, a site plan or survey if available, the intended use, desired size, and the relationship the new space should have to the main house.