

ADU and home addition cost in Seattle is shaped by what the new space must do and how it connects to the property. A bedroom added to the main house, an attached accessory dwelling unit, a basement conversion, and a detached backyard unit may create similar square footage but require very different foundations, utilities, access, and permit work.
Before asking for a price, describe the intended use. Will the space support aging parents, adult children, guests, rental use, a home office, or a larger primary household? The answer changes privacy, kitchen and bathroom needs, entrances, storage, sound control, and the level of independence the new space requires.
Choose the type of space before comparing costs
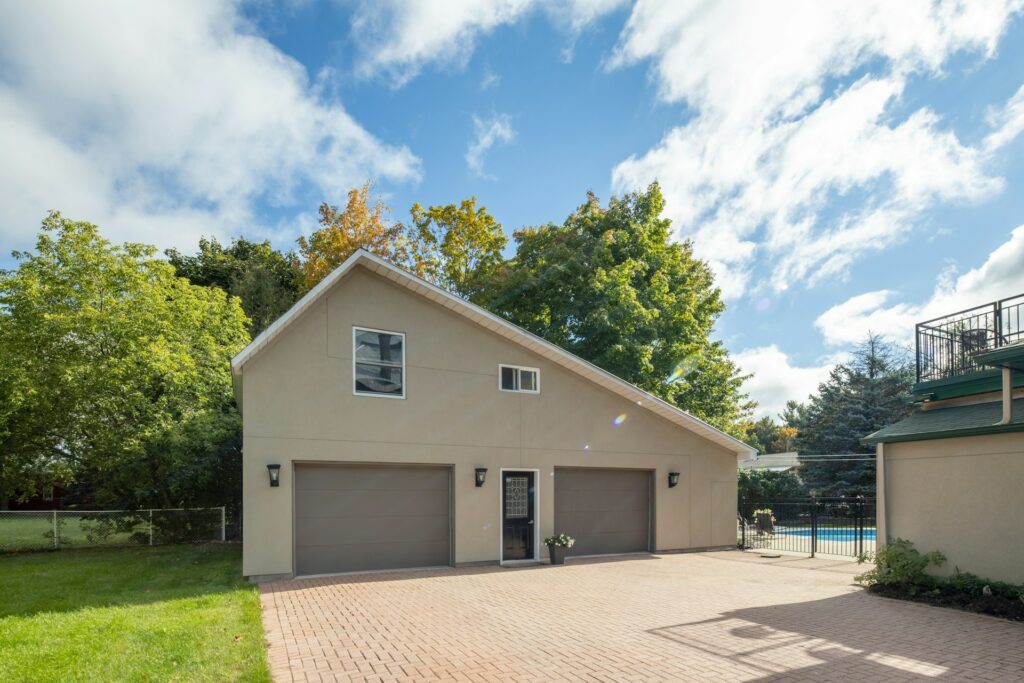
An attached addition expands the main house and usually shares more of its circulation and systems. An internal ADU uses space within the existing structure but may require substantial work to create a legal dwelling. A detached ADU is a separate building with its own foundation, envelope, and utility connections.
The comparison guide to an attached addition vs detached ADU in Seattle can help homeowners decide which arrangement fits the property and household. That decision should come before finish selections because it determines the basic construction scope.
Site access can change the way the project is built
A detached unit may require excavation, concrete, framing, roofing, utility trenches, and large material deliveries behind the main house. Narrow side yards, slopes, mature landscaping, fences, overhead lines, and limited street space can affect equipment access and staging.
Ask how materials and debris will move through the property. If access is limited, some work may require smaller equipment, more handling, or temporary removal and restoration of gates, fences, or landscaping. These conditions belong in the estimate rather than being discovered after construction starts.
Foundation and structural work carry more than square-foot cost
New construction needs a foundation and a complete exterior shell. An addition also needs a structural connection to the existing house, weatherproof transitions, and repairs where old and new finishes meet. A second-story addition can involve temporary roofing, reinforcement, stair planning, and extensive work inside the occupied home.
Internal conversions avoid a new exterior building, but they may require floor lowering, egress changes, moisture work, fire separation, insulation, or structural adjustments. The least visible option is not automatically the least complex.
Utility routes should be investigated early
Water, sewer, electrical service, heating, cooling, ventilation, and communications all need a realistic route. The distance between the new space and existing connections affects trenching, interior access, restoration, and equipment size. An electrical service upgrade can affect both the ADU and the main house.
Do not finalize kitchens, bathrooms, or mechanical rooms until the utility strategy is understood. A compact floor plan may be expensive to build if fixtures are placed far from workable connections or if equipment has no service access.
Permit and design costs depend on the property and proposal
Seattle SDCI explains that an ADU must meet applicable residential, building, mechanical, electrical, energy, land-use, and other code standards. Its accessory dwelling unit guidance also distinguishes attached and detached units and lists the permit pathways used for different situations.
The project may require site research, measurements, architectural drawings, structural engineering, energy documentation, and utility coordination. The article on Seattle ADU permit planning outlines the decisions that should be resolved before drawings are treated as final.
Finish level matters, but it is not the first budget decision
Cabinets, tile, flooring, windows, doors, fixtures, and appliances can move the budget, especially in a small unit where every item is part of a complete kitchen or bathroom. Still, finish savings cannot compensate for an unresolved foundation, utility, or access problem.
Set a realistic finish level after the basic construction plan is clear. Decide where durability matters most, which items need to match the main house, and which selections can be simpler without making the space feel temporary.
Include the work required in the main house
An attached addition or internal ADU can affect existing rooms, hallways, stairs, utilities, roofing, siding, and landscaping. The estimate should identify repairs and transitions on both sides of the connection. A new doorway may require flooring, trim, paint, and electrical changes beyond the opening itself.
If the household remains on site, temporary protection and access also matter. Discuss where crews enter, which utilities may be interrupted, how pets and children are separated from the work, and whether part of the yard or driveway will be unavailable.
Compare proposals with the same scope assumptions
Ask each contractor to identify design, permits, site work, utilities, structural work, exterior envelope, interior finishes, appliances, landscaping restoration, supervision, disposal, and closeout. Confirm which fees and owner-supplied items are excluded.
Use the same written assumptions for every proposal. State the planned number of rooms, kitchen and bathroom fixtures, utility approach, access limits, finish level, and work expected in the main house. Without that common baseline, one proposal may include a complete dwelling while another prices only the visible shell, making the totals impossible to compare fairly.
The main Seattle addition and ADU builder service provides context for the construction scope. When the intended use and preferred type of space are clear, submit a free remodeling estimate request with property photographs, available plans, and the household goals for the new space.