

Choosing an attached addition vs. detached ADU in Renton is not simply a question of which one creates more square footage. The better option depends on who will use the space, how independent it should feel, where the property can support construction, and how the household wants to live during and after the project.
Start with the relationship between the new space and the existing home. That decision usually makes the advantages and compromises much easier to see.
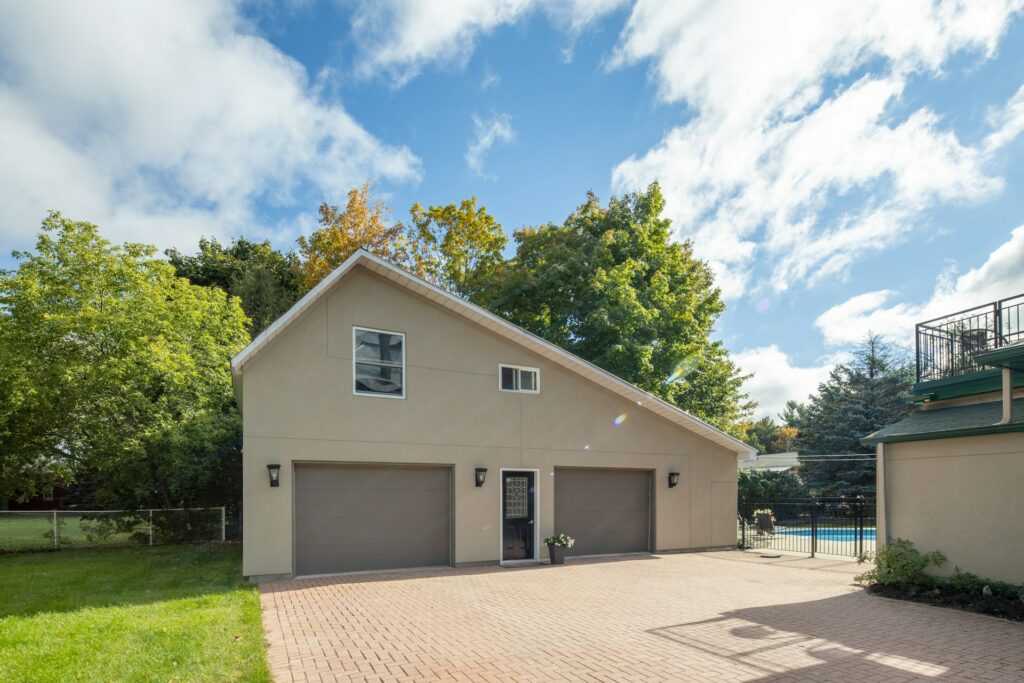
Decide how connected the occupant should be to the main house
An aging parent may want privacy while still being close to the family. An adult child may need a separate schedule and entrance. A home office may benefit from physical separation, while a larger family kitchen or bedroom suite needs a direct interior connection.
Write down which spaces will be shared: kitchen, laundry, parking, yard, storage, utilities, and entry. The Renton addition and ADU builder service can use those needs to compare an attached layout with a detached one on the actual property.
An attached addition can feel like a natural part of the home
An attached addition may extend the kitchen, create a main-floor suite, add a family room, or connect new bedrooms to the existing hall. Daily movement can be simple because occupants do not need to cross the yard, and some functions may remain shared.
The construction challenge is the connection point. Roofs, foundations, floor heights, insulation, structure, drainage, siding, and interior finishes need to meet cleanly. Work may also open existing rooms and temporarily affect the household’s main living areas.
A detached ADU can offer clearer privacy and independence
A detached ADU can create a separate front door, quieter work setting, independent living area, or guest space with fewer daily crossings through the main house. It may also preserve the existing interior layout.
That independence requires a suitable location, a path from parking or the street, utility connections, outdoor separation, and decisions about how the ADU relates to the yard. A detached building should not be placed only where it fits on paper; the route, light, privacy, and usable outdoor areas matter too.
Walk the property before becoming attached to a floor plan
Mark the house, driveway, parking, slopes, drainage, trees, fences, retaining conditions, existing utility routes, and the areas the family uses most. Walk from the likely entry to the street in daylight and after dark. Consider groceries, trash, visitors, emergency access, and mobility.
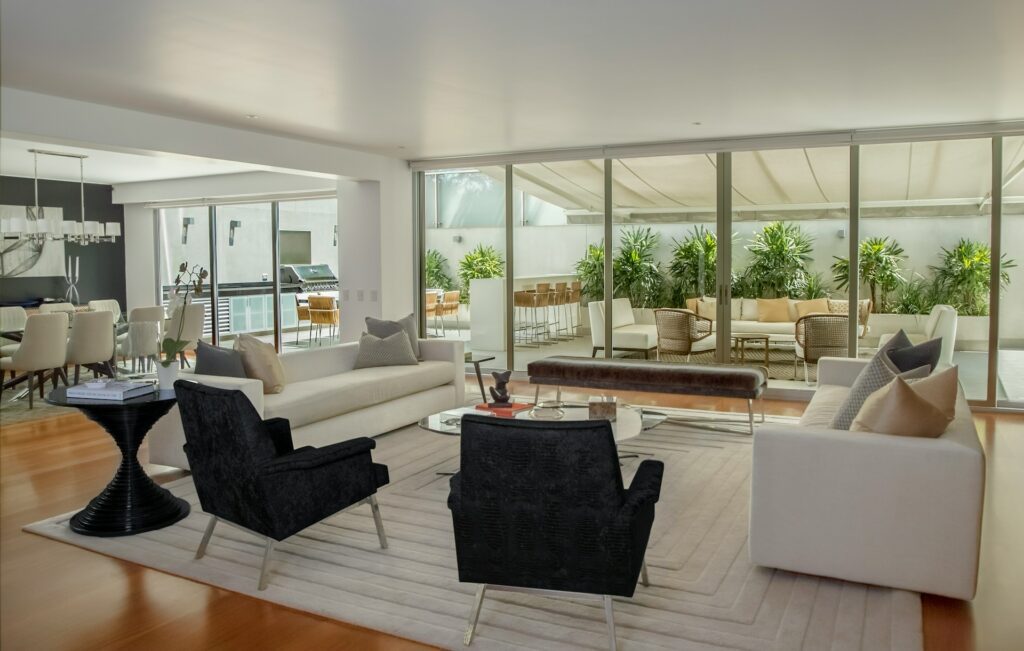
A location that seems convenient may remove the only practical construction route or leave the new entrance exposed to weather. An attached option may solve access but reduce light or yard use. These tradeoffs need to be visible before design time is spent refining rooms.
Utility distance can outweigh differences in building size
Both options may need water, sewer, electrical power, heating, ventilation, and communications. A detached ADU can require longer trenches and restoration through the yard or driveway. An attached addition may connect more closely to existing systems but still require panel, service, plumbing, or mechanical upgrades.
Ask where each connection starts, what must be opened, and whether capacity has been verified. Place kitchens, bathrooms, and laundry with the utility strategy in mind, but do not compress the layout until it becomes uncomfortable to use.
Compare foundation, roof, and exterior work as complete systems
An attached addition needs a durable transition between old and new construction. A detached ADU needs a complete foundation and exterior envelope of its own. In both cases, drainage, insulation, windows, doors, roofing, siding, and penetrations must work together.
Ask how the design handles floor heights, water movement, roof runoff, and finish transitions. The quality of these connections affects the building long after the interior selections have been replaced.
Think about construction disruption in two different ways
An attached project may bring demolition, temporary barriers, and utility work directly into occupied rooms. The household needs a plan for meals, bathrooms, noise, dust, pets, children, and safe movement around the connection area.
A detached project can leave more of the interior untouched, but excavation, deliveries, debris, and utility work may occupy the yard or driveway for an extended period. The article on home remodeling cost in Renton explains why access and household protection are part of the project scope, not side issues.
Consider how the space may need to change over time
A room used for a family member today may later become a guest suite, office, rental, caregiver space, or place for an adult child. Think about privacy, storage, bathroom access, cooking, laundry, sound, and step-free movement without assuming one future use is guaranteed.
Flexible does not mean adding every possible feature. It means placing doors, windows, utilities, and rooms so the space can adapt without a complete rebuild.
Review Renton’s current ADU resources before choosing a plan
The City of Renton provides information about its Permit-Ready ADU Program. Review the current program and project requirements with the design team before assuming a predesigned option fits the lot, utilities, household needs, or intended use.
The related Renton ADU and addition permit guide can help organize the site and documentation questions that need answers before final drawings.
Make the decision with a side-by-side property plan
For each option, compare the occupant’s privacy, interior connection, parking and entry, yard impact, utility routes, foundation, roof and exterior work, disruption to the household, and future flexibility. Use the same assumptions so one option is not made to look simpler by leaving out necessary work.
When the household priorities and likely building area are clear, the Renton general contractor service can help coordinate the trades and construction sequence. Share the initial plan through the free remodeling estimate form for a project-specific conversation.