

ADU and home addition cost in Renton begins with what the new space is meant to do. A guest suite used a few weekends a year, a long-term rental, an aging-in-place residence, a family room addition, and a full second dwelling require different kitchens, bathrooms, privacy, utilities, storage, and access.
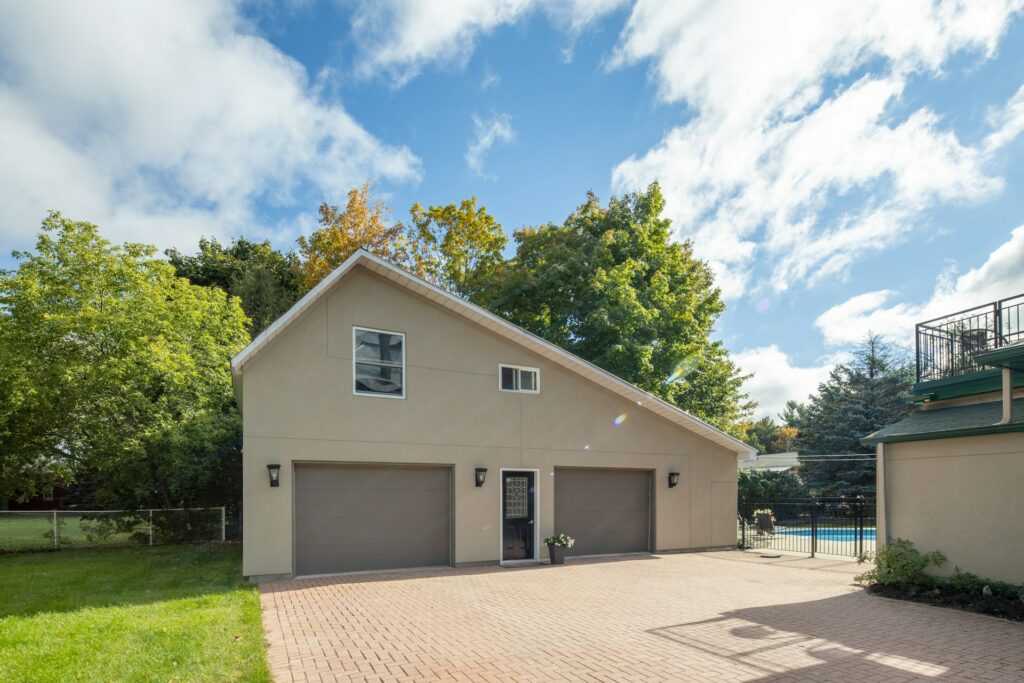
Before discussing finishes, define the use and how it may change. That decision shapes the size, layout, foundation, mechanical systems, permits, and level of separation from the main house. It also gives the contractor a clear basis for comparing an attached addition, conversion, or detached ADU.
Choose the living arrangement before the building form
Write down who will use the space, for how long, and how independently they need to live. Consider sleeping, cooking, bathing, laundry, storage, parking, outdoor access, mail, deliveries, and the ability to enter without crossing private areas of the main home.
A discussion with the Renton addition and ADU team can test whether the use is better served by an attached addition, a detached structure, or a conversion of existing space. The cheapest-looking option on a sketch may not be the least disruptive or most useful once site work and utilities are included.
The property determines how easily the plan can be built
Review lot dimensions, setbacks, grade, drainage, trees, easements, access, existing structures, and the route for construction equipment. A detached ADU at the back of a property may require a long path for excavation, concrete, framing, utilities, and deliveries.
Photographs are helpful, but a survey or professional site information may be needed before dimensions are trusted. Renton’s Permit Ready ADU program asks applicants preparing for pre-screening to gather yard photographs, a site plan showing the proposed location, the selected model, and known information such as easements or surveys. The current Renton Permit Ready ADU information is a useful reference even when a custom design is being considered.
Foundation and structure create the base cost
A new detached building requires site preparation and a foundation suited to the design and soil conditions. An attached addition requires a structural connection to the existing house, roof and wall transitions, and careful control of water at the joint.
Conversions may appear to avoid foundation work, but the existing structure must still support the intended use. Floor height, ceiling height, moisture, insulation, windows, egress, and structural capacity can determine whether a garage or basement is a practical starting point.
Utility distance can matter more than fixture count
Map water, sewer, electrical service, gas if used, heating and cooling, and communications. The cost is affected by where those systems are located, how they reach the new space, and whether existing capacity is sufficient.
A bathroom and kitchen placed near a practical utility route may reduce opening and trenching. A distant detached unit may require long runs, site restoration, or service upgrades. Ask the design team to explain the route on a plan before treating utility costs as a generic allowance.
Size is only one part of design complexity
A compact ADU can still contain a complete kitchen, bathroom, laundry, storage, mechanical equipment, and several code-driven clearances. Every inch must work. Custom windows, vaulted ceilings, complex roofs, large openings, and specialty finishes may add cost without increasing floor area.
Prioritize the features that improve everyday use: natural light, privacy, storage, an accessible bathroom, a comfortable kitchen, and a clear entrance. Decorative complexity can be evaluated after the plan proves that the space functions well.
Compare attached and detached options by household impact
An attached addition can create a direct connection and may be convenient for multigenerational living. It also places construction against the occupied home and can affect existing rooms, roofing, siding, and daily access.
A detached ADU may preserve more privacy and keep some work away from the house, but it can increase site work and utility distance. The article on an attached addition versus detached ADU in Renton can help compare how each arrangement supports privacy, connection, and long-term flexibility.
Include permits and professional work in the early budget
Drawings, surveys, engineering, energy documentation, permit fees, and review responses are part of the project. The exact requirements depend on the property and design. Ask who prepares each document and whether the proposal includes revisions required during review.
A complete budget should also account for inspections and the time needed to keep work accessible for them. Do not order every finish based on a preliminary layout if permit review or engineering may still change dimensions.
Construction access and restoration belong in the scope
Plan where crews park, where materials are stored, and how concrete, lumber, cabinets, or appliances reach the work area. Protect driveways, fences, landscaping, and finished parts of the home. Identify the debris route and how the site will be secured at the end of each day.
After utility trenches, foundations, or exterior work are complete, landscaping, paving, drainage, and fences may need restoration. These items should be discussed early rather than treated as someone else’s problem at the end.
Use finish allowances that match the intended resident
Cabinets, counters, flooring, tile, fixtures, appliances, lighting, and hardware can move the budget, but the selections should support the use. A durable rental unit may have different priorities from a family member’s long-term home or a high-detail addition connected to the primary residence.
Define allowances with enough detail to be comparable. “Appliances included” is less useful than an allowance tied to the size and type of equipment. The same is true for cabinets, tile, plumbing fixtures, and lighting.
Ask for a complete project picture
Compare design, permits, site work, foundation, structure, utilities, exterior envelope, interior finishes, appliances, protection, cleanup, and restoration. Review what is excluded and how hidden conditions or owner changes will be priced.
When the intended use and site information are ready, submit them through the ADU and addition estimate request. Include photographs, available surveys, the preferred location, the people the space must serve, and the features that are essential.