

Choosing an attached addition vs. detached ADU in Issaquah is not only a question of which option creates more square footage. The better choice depends on who will use the space, how much privacy they need, how the property is shaped, where utilities can run, and how closely the new rooms should connect to daily life in the main house.
Begin with the household, then test the property. That order prevents a preferred building type from driving the project before the real needs and site limits are understood.
Start with the relationship between the user and the main house
An attached addition works well when the new space should feel like part of the home. It can support a larger kitchen, family room, bedroom suite, accessible living area, or office that is used throughout the day.
A detached ADU creates more separation. It may suit an adult family member, guests, work, or a household that values independent entry and quieter routines. Decide how often people will share meals, laundry, storage, outdoor space, and caregiving before choosing the building location.
An attached addition can improve circulation inside the house
The addition can solve an existing bottleneck by extending the kitchen, creating a mudroom, adding a main-floor suite, or connecting indoor and outdoor living. The design should improve the route through the existing home rather than simply adding a room at the easiest exterior wall.
Ask how the new floor level, roof, windows, and exterior materials will meet the existing structure. The connection may affect framing, heating, electrical work, flooring, paint, and rooms that are not part of the new footprint. The Issaquah addition and ADU builder should include those tie-in areas in the scope.
A detached ADU offers privacy but needs a complete small-building plan
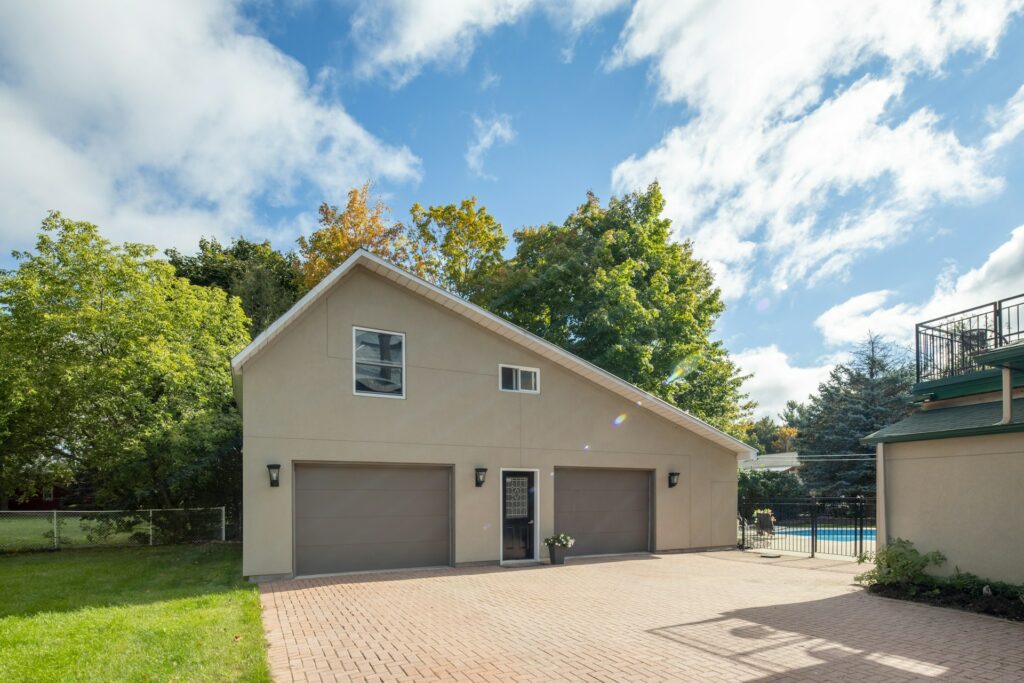
A detached unit has its own foundation, exterior walls, roof, heating, ventilation, electrical work, plumbing if included, and route from the street or main house. Even a compact floor plan needs storage, mechanical space, comfortable daylight, and practical furniture clearances.
Consider the walk between buildings in rain or darkness, visibility from neighboring homes, outdoor gathering areas, and whether the main house still has enough private yard. The best location balances separation with a safe and convenient connection.
Issaquah lot conditions may influence the answer early
Slopes, retaining conditions, drainage, trees, driveways, existing structures, and access for equipment can make one option more practical than the other. A detached unit may be attractive on a large drawing but difficult to reach with excavation or delivery equipment. An attached addition may need complex foundation or roof work where the existing house meets grade.
Have the site measured and the obvious constraints documented before investing heavily in one design. The decision should be based on real grades and service routes, not only an aerial image or rough backyard dimensions.
Map utilities before comparing construction cost
Show where water, sewer, electrical service, gas if used, heating, and communications can connect. A detached ADU may require trenching and restoration across the property. An addition may connect more directly but require work through occupied or finished areas of the house.
Confirm capacity as well as distance. A desired kitchen, laundry, heating system, or vehicle charging setup may affect electrical or mechanical planning. The article on ADU and home addition cost in Issaquah explains how these systems change the broader budget.
Compare how each option affects life during construction
An attached addition often creates a direct opening into the existing house. The team may need temporary weather protection, dust separation, floor protection, and security while the connection is under construction. Some phases can affect heating, power, or use of the adjacent room.
A detached ADU can keep more construction outside, but equipment, deliveries, noise, parking, and utility trenches still affect the property. Decide where materials will be stored, how debris leaves, and how children or pets will be separated from the work zone.
Think about the space five and ten years from now
An attached suite may support aging in place or make the main home easier to use, but it remains closely tied to the household. A detached ADU can offer flexible privacy for family, guests, or work, but it also requires maintenance of a second building envelope and systems.
Discuss accessibility before it is urgently needed. Step-free entry, door widths, bathroom clearances, lighting, storage, and laundry access are easier to plan into the first design than retrofit later.
Confirm the permit path before treating either concept as final
The City of Issaquah maintains current permitting information. The design team should review the actual property, proposed use, and scope against current requirements, then identify the drawings and supporting information needed for review.
Ask who will research the site, prepare plans, coordinate consultants, submit the application, answer comments, and schedule inspections. The companion Issaquah ADU and addition permit planning guide can help organize that early work.
Make the choice with a side-by-side household plan
For each option, compare privacy, daily connection, usable rooms, outdoor impact, utility routes, access, construction disruption, maintenance, and future flexibility. Use the same level of design detail for both; a detailed addition should not be compared with a vague detached-unit sketch.
If the project also changes existing rooms, coordinate it with the Issaquah home remodeling plan. When the household and property priorities are written down, submit them through the estimate request for a practical site-specific comparison.