

ADU and home addition cost in Issaquah begins with what the new space is supposed to do. A bedroom and bathroom for a family member, a larger kitchen, an independent living unit, a home office, and a detached guest space can require very different structures, utilities, privacy, access, and permits.
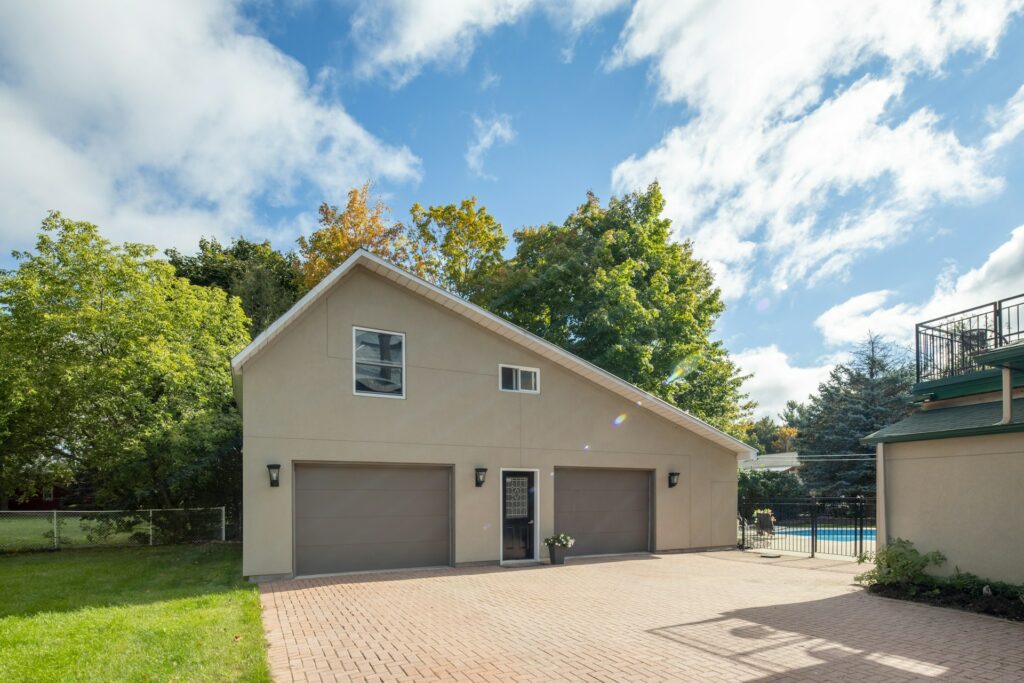
Before asking what an addition costs, define the daily life it needs to support. That decision gives the design team a reason for every room, door, utility connection, and finish.
Describe who will use the space now and later
Write down the expected occupants, how long they may stay, whether they need a separate entrance, and which functions must be independent. Consider sleeping, bathing, cooking, laundry, storage, parking, work, pets, and outdoor access.
A room that works as an office today may need a closet, bathroom access, sound separation, or easier entry to serve another purpose later. Planning for realistic future use can be more valuable than adding square footage without a clear role.
Compare an attached addition with a detached ADU early
An attached addition can connect naturally to the existing kitchen, hall, or living area and may share some systems. It also requires careful transitions where new structure meets the house, including rooflines, foundations, floors, insulation, and finishes.
A detached ADU can provide more privacy and independence, but it needs its own location on the property, exterior access, utility routes, and relationship to parking and outdoor areas. The Issaquah addition and ADU builder service can compare these options against the actual home and site rather than treating them as interchangeable products.
Site conditions can change the project before the walls begin
Grade, drainage, soil, retaining conditions, trees, existing utilities, setbacks, driveway access, and the distance from the street to the building area all influence construction. A small structure on a difficult site can require more preparation and material handling than a larger space with straightforward access.
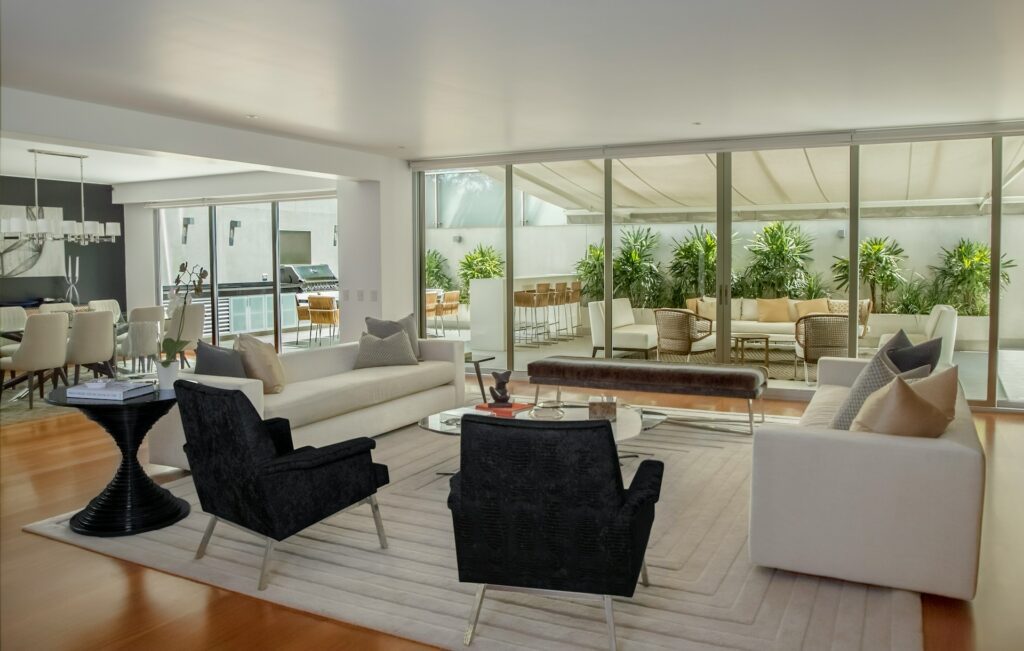
Walk the route for excavation equipment, concrete, framing deliveries, windows, and debris. Decide where materials can be stored without blocking the household or damaging areas that are not part of the project.
Foundation and connection details carry lasting consequences
The foundation must match the design, soil conditions, drainage strategy, and connection to the existing house where applicable. For an attached addition, floor height and roof transitions can affect several rooms. For a detached structure, the foundation and exterior envelope must work as a complete new building system.
Ask how water will be directed away from the new work, how the addition meets the existing exterior, and what finishes need to be removed and restored. These details may not be visible in a finished photograph, but they strongly affect durability and scope.
Utility routes can be more important than fixture count
A bathroom, kitchen, laundry, heating system, and electrical panel all need routes and capacity. The distance to existing water, sewer, power, gas, or communication lines can affect excavation and repairs. An attached space may still require significant upgrades if the current systems cannot support it.
Decide where the main wet areas will sit before the floor plan is refined around furniture. Grouping plumbing may simplify the work, but it should not create a poor entrance, awkward bedroom, or kitchen that fails the intended occupant.
Choose a finish level that belongs with the use
An addition connected to the main living area may need close coordination with existing floors, trim, cabinetry, windows, and ceiling details. A detached ADU can have its own design language, but materials should still be durable, maintainable, and appropriate for frequent use.
Separate the items that affect construction from the items that can be selected later. Window sizes, door locations, plumbing fixtures, appliances, cabinets, and tile dimensions may affect rough work. Paint colors and some decorative details can often wait without delaying the core plan.
Account for how construction changes the existing household
An attached addition may open an exterior wall and temporarily affect rooms that remain occupied. A detached ADU may preserve more indoor use but bring excavation, deliveries, noise, and utility work through the yard or driveway.
Ask where the crew enters, when water or power may be interrupted, how pets and children are separated from the site, and which outdoor areas remain available. The approved guide on home remodeling cost in Issaquah explains why access, protection, and repeated setup belong in the budget conversation.
Permit planning needs a stable concept, not final decoration
The City of Issaquah provides current information through its permitting resources. Before detailed design moves too far, the project team should confirm which land-use, building, trade, energy, drainage, or other requirements apply to the proposed location and use.
The related Issaquah ADU and addition permit guide can help organize the questions that should be resolved before drawings and product orders are treated as final.
Compare estimates from the same description of the project
Each proposal should address design and engineering coordination, site preparation, foundation, structure, exterior work, utilities, insulation, interior finishes, permits, inspections, protection, cleanup, and allowances. Confirm whether landscaping, driveway repairs, utility fees, or work inside the existing house are included or excluded.
Ask which conditions still require investigation and how changes will be approved. When the intended use, preferred building type, site constraints, and utility needs are clear, submit the free estimate request with enough detail for a meaningful first review.