

Issaquah ADU permit planning works best when the household resolves the purpose, location, access, and utility strategy before the design is treated as final. An attached ADU created through a remodel or addition has different construction relationships from a detached unit on the same parcel. Both need a plan that fits the property and the people who will use it.
The permit package cannot solve an unclear living arrangement. Begin by deciding who the unit is for, how independently it should operate, and whether the home may need a different use later. Those answers guide the entrance, kitchen, bathroom, laundry, privacy, parking, and connection to outdoor space.
Choose attached or detached by how people will live
An attached ADU can provide a close connection for family members and may use part of the existing house or a new addition. It also requires careful separation of privacy, sound, utilities, entrances, and the construction work that touches occupied rooms.
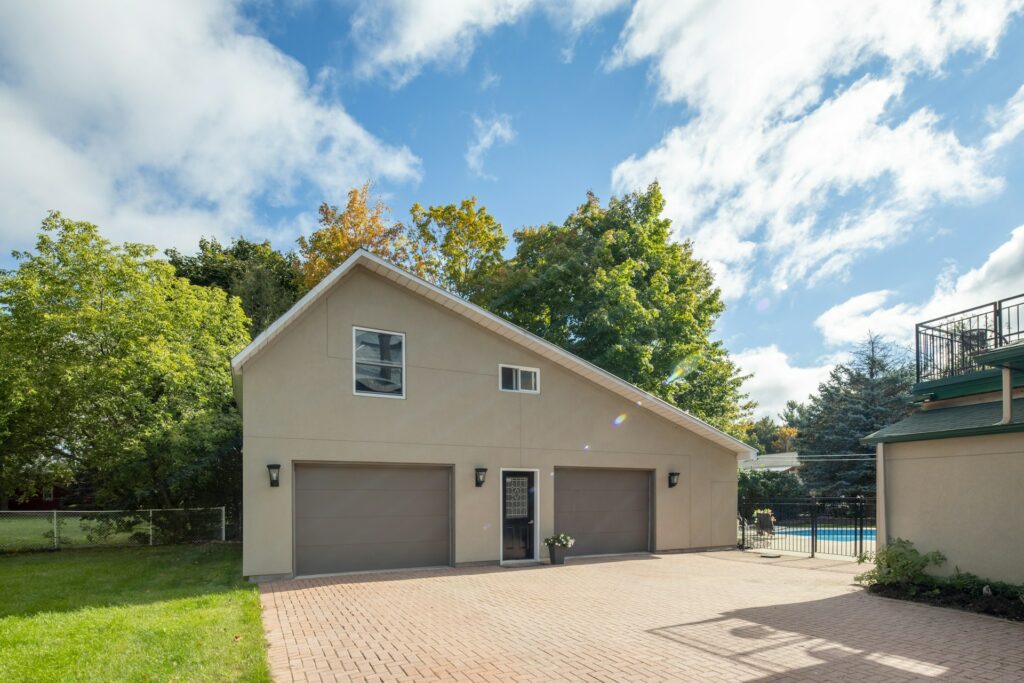
A detached ADU can create more independence and keep some construction away from the house, but it introduces a separate building location, foundation, utility route, and exterior access. Discuss both options with the Issaquah ADU and addition team before choosing only from floor-plan images.
Research the property before fixing the footprint
Gather a survey if available, property records, past permits, easements, utility information, and photographs of the site from several directions. Note slopes, retaining walls, drainage, trees, driveways, fences, neighboring windows, and the route construction equipment would use.
Confirm the parcel and zoning information with the appropriate city resources. A concept that fits the open yard may conflict with setbacks, access, utilities, tree protection, or another site condition once accurate dimensions are applied.
Map utilities before arranging the kitchen and bathroom
Identify the likely route for water, sewer, electrical service, heating and cooling, and communications. Ask whether the existing services have capacity and where meters, panels, cleanouts, or connection points are located.
A short utility route can influence where the bathroom, kitchen, and mechanical equipment should sit. A detached unit on a difficult part of the lot may require trenching, pumping, restoration, or service upgrades. Put the route on the plan instead of carrying a general utility allowance with no location behind it.
Match the documents to the chosen ADU type
The City of Issaquah describes attached ADUs as part of an existing home created through a remodel or addition and detached ADUs as new structures on the same parcel. Its current Issaquah ADU application information lists submittal materials and forms that may apply, including energy, utility, water, sewer, soils, fire-flow, and tree-protection information depending on the project.
Use that list to assign responsibility. Decide who prepares the site plan, architectural drawings, structural information, energy documents, utility forms, and any supporting reports. Confirm who checks the package before submission and who answers review comments.
Do not order products from a preliminary floor plan
Windows, exterior doors, cabinets, appliances, plumbing fixtures, and mechanical equipment should match the reviewed dimensions and technical requirements. A change to structure, fire separation, egress, ventilation, or utilities can affect those products.
Prioritize selections with long lead times, but release them only when the controlling dimensions are stable. The article on ADU and home addition cost in Issaquah explains how design and utility decisions can change the budget before finishes are considered.
Plan access for residents and for construction
The future resident needs a safe, practical route from parking or the street to the entrance. Consider lighting, weather exposure, stairs, privacy, garbage, deliveries, and how the route relates to the main household.
The construction route may be different. Plan where trucks can stop, where materials can be stored, how concrete and framing reach the site, and how debris leaves. Protect landscaping, driveways, fences, and occupied parts of the property. Limited access can affect both the schedule and the cost.
Use the online process with a complete, coordinated package
Issaquah directs ADU applications through MyBuildingPermit and provides status and inspection resources through its permitting system. The City’s broader permitting information also notes that larger projects may require pre-construction meetings.
Before submitting, compare the architectural, structural, utility, and product information for consistency. A complete-looking package can still create delay if the site plan shows one location while another document assumes a different route or dimension.
Build inspection access into the schedule
Identify which work must remain exposed and when each inspection is expected. Foundations, framing, utilities, insulation, and other work may need review before they can be covered. Product deliveries and finish work should follow the inspection sequence rather than compete with it.
Ask who schedules inspections, who attends, and who responds to corrections. The project schedule should include time for those steps without promising a completion date that assumes every inspection and decision happens immediately.
Prepare the main household for construction
For an attached ADU, decide which rooms will be affected and how noise, dust, utilities, and access will be managed. For a detached unit, plan how work in the yard or driveway affects parking, pets, children, deliveries, and outdoor use.
Agree on work hours, security, daily cleanup, material storage, and communication. If water, power, or access to part of the home will be interrupted, the household should receive notice and understand the backup plan.
Hold a decision review before the design is called final
Review the intended resident, attached or detached choice, survey and site conditions, setbacks, access, utilities, room layout, storage, privacy, products, documents, permit responsibilities, and inspection plan. Mark every unresolved item and identify which drawings or costs it can affect.
This review turns a concept into a buildable project brief. When the information is ready for contractor input, submit it through the Issaquah ADU estimate request with photographs, available property documents, the proposed location, and the household goals for the new space.