

An addition and an accessory dwelling unit can serve different goals. One household may need more space connected to the existing home; another may be exploring a separate living arrangement. Define the intended use before treating the options as interchangeable.
For a Newcastle property, the feasible scope depends on the site, existing buildings and current requirements. Early planning should turn assumptions into questions for the City, the design team, utility providers and the contractor.
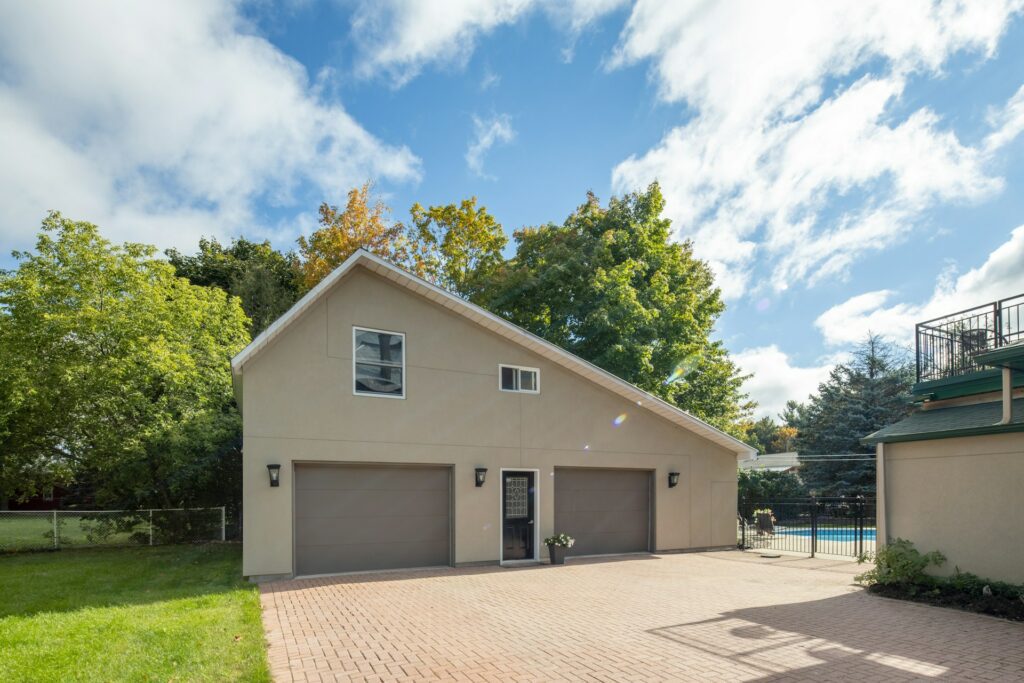
Define the intended use and project type
Describe who will use the space, how it will connect to the existing home and which facilities are proposed. An attached room addition, an interior conversion and a detached structure can involve different design and approval questions.
Discuss the intended use with Newcastle before assuming that calling a space an ADU establishes what is permitted. Keep future preferences separate from the scope being submitted so the application and construction proposal describe the same project.
Check the property before choosing a footprint
Gather reliable information about the site, existing structures and known easements or restrictions. Ask the project team which survey or property records are needed. A concept drawn over an approximate online map may leave important constraints unresolved.
The City’s Community Development page provides current planning, building and property resources. Use those resources to ask which site-specific conditions need review, including any relevant drainage, access or environmental constraints. Do not infer an approval from a neighboring project.
Assess the connection to the existing building
For an attached project, review how the new work meets the foundation, framing, roof and exterior envelope. Existing conditions can affect both the design and the work required inside the current home. Identify what can be verified now and what needs further investigation.
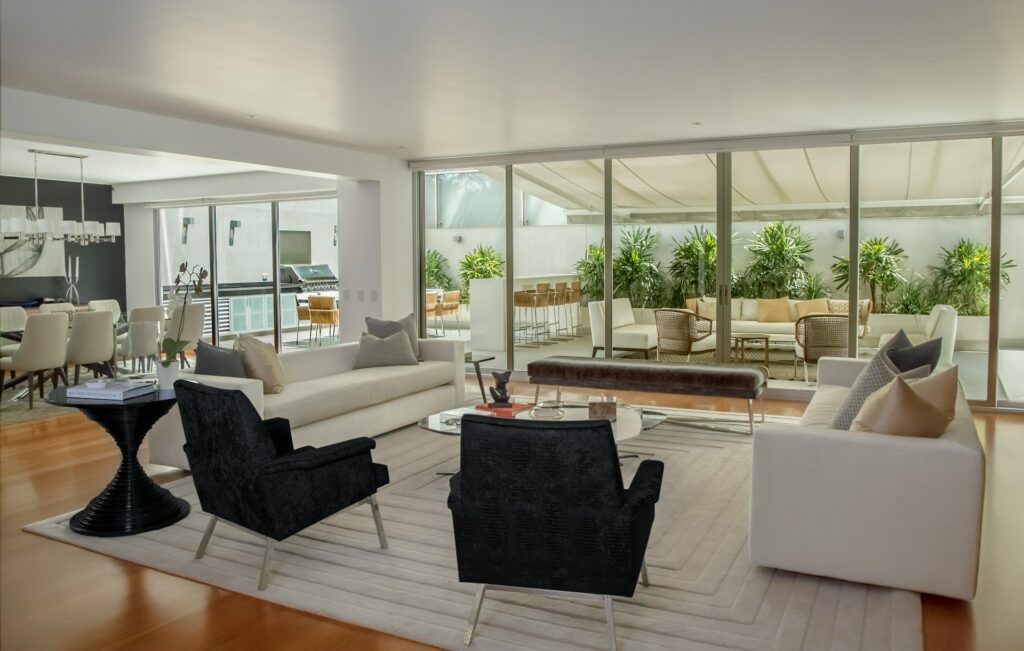
For a detached option, assess the proposed location alongside construction access and service routes. The design team should identify the structural information and specialist input appropriate to the actual project.
Clarify utility capacity and service routes
List the proposed plumbing, electrical and mechanical needs and ask the relevant professionals to assess how they will be served. Existing connections should not be assumed adequate simply because there is space for additional fixtures or equipment.
Discuss potential upgrades, provider requirements and access for installation before fixing a construction allowance. Keep utility decisions coordinated with the site plan and building layout so one change does not unexpectedly displace another element.
Build the application around a coordinated scope
Confirm the current application route and document requirements with Newcastle Community Development. The department provides links to its current permit system. Use current City instructions rather than carrying forward application steps from an older project.
Agree who prepares the plans, obtains supporting information and responds to review comments. Track unresolved requirements and revisions in one place. A submission should describe the project the team actually intends to build.
Allow for inspections changes and closeout
Ask the contractor to connect the anticipated inspection stages with the construction sequence once the permitted scope is established. Plan access and readiness before covering work that needs to be inspected. Confirm scheduling procedures with the relevant authority.
If the design or site conditions change, assess whether revised documents or approvals are needed before proceeding. At handover, collect the applicable permit status, inspection records, approved changes and product information.
Bring a useful brief to the first planning meeting
The first conversation is more productive when the household can explain its priorities and identify what remains uncertain. Prepare these four items.
The household purpose
Describe the intended occupants, daily use and desired relationship with the main home. Explain which needs are essential and which are preferences.
The spaces and facilities requested
List rooms, storage and proposed cooking or bathing facilities. Avoid treating a preliminary room list as a confirmed entitlement or approved floor plan.
The site and access information available
Bring existing drawings, property records and photographs that you hold. Identify where the information is incomplete and ask what needs professional verification.
The budget and timing assumptions
Explain the intended investment and any meaningful timing constraints. Ask the team to identify allowances and dependencies while the design and approval scope are still being established.
Compare the options through a property specific discussion
Review the attached addition and detached ADU comparison and Newcastle ADU and addition cost guide. Then discuss the property and proposed work with BLC Remodeling’s Newcastle ADU and addition team before committing to a detailed construction plan.
Questions about Newcastle ADU and addition planning
Does an addition automatically qualify as an ADU?
No. Describe the proposed use and facilities to the City and ask how the project should be classified. The building’s connection to the home is only part of the discussion; a label alone does not establish approval.
Can a neighbor’s approved project be used as proof that mine is allowed?
No. It can be useful context, but your property, proposed use and current requirements need their own review. Ask which conditions apply to your address before basing the design on another project.
When should utility providers be involved?
Raise potential service changes while the concept is being assessed. The project team can identify which provider confirmations are needed before the design, allowances and construction sequence are finalized.
Can a firm construction date be set before the scope is confirmed?
An early target can help planning, but it should be identified as provisional. Design decisions, required reviews, utility arrangements and material availability can affect when the work can realistically begin.
Continue planning your Newcastle addition or ADU
- Newcastle ADU and addition buildingDiscuss your property and intended use.
- ADU and addition cost planningReview the factors that shape the scope.
- Attached addition or detached ADUCompare how each option serves the household.