

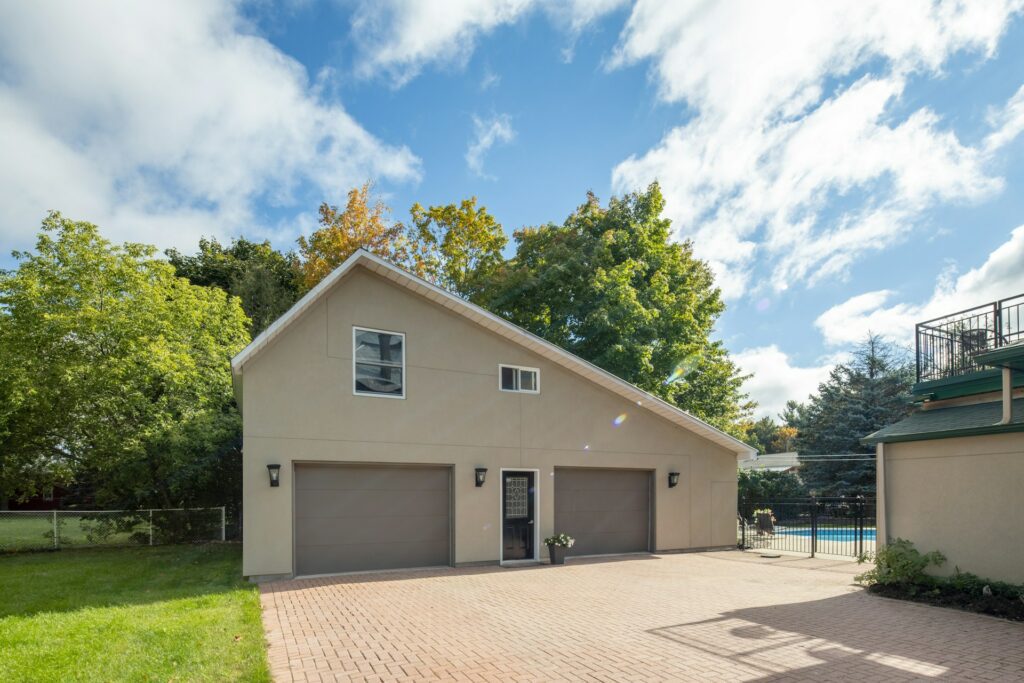
An attached addition and a detached accessory dwelling unit solve different space problems. An addition can enlarge the rooms a household already shares. A detached ADU can create a separate place to live, subject to the property and project requirements. The better Newcastle option depends on who will use the space and how it connects to everyday life.
Start with a room list and a drawing of the existing house and yard. Compare the usable rooms, circulation and outdoor space that remain under each option. A larger building footprint does not automatically provide a better layout.
Define what the new space needs to do
Write down the problem in specific terms: a kitchen that cannot seat the family, a bedroom on the main level, a private home for a relative, or space for a separate household. These needs lead to different plans. A shared family room may benefit from a direct connection to the house; independent living needs a complete arrangement of everyday functions.
Distinguish an addition to the main residence from an attached ADU. Physical attachment alone does not settle how a proposed space is classified. Describe its intended use to the City before treating either concept as feasible.
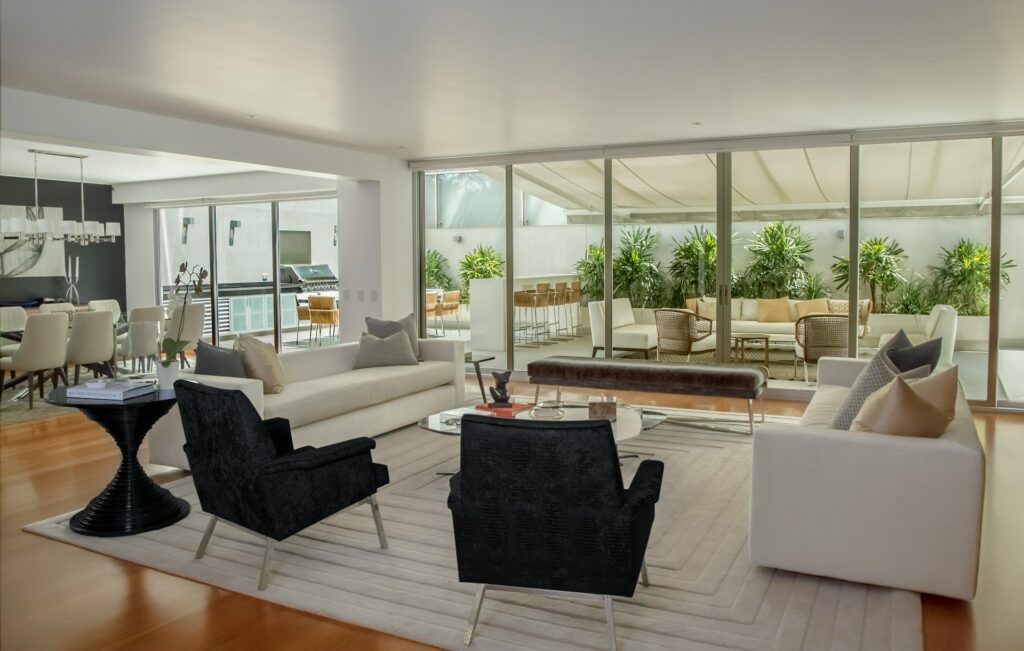
Count usable rooms and the circulation they need
For an addition, show the opening into the existing house, any rooms that must be rearranged, and the route between the new and old spaces. A connection that consumes the best wall in an existing room can reduce the benefit of the added floor area.
For a detached ADU, draw furniture, storage, cooking and bathing areas, entry circulation and equipment space. Compare what the occupants can actually do in each layout, including how groceries, laundry and visitors reach the building.
- Use the same room requirements when comparing both concepts.
- Mark furniture and door swings rather than judging empty floor plans.
- Record any useful space lost inside the existing home or yard.
Compare the whole property, not just the new footprint
Place both concepts on a site drawing that includes the existing house, outdoor living areas, access routes and known utilities. For an addition, examine the relationship to the existing walls and roof. For a detached unit, examine the route between buildings and the outdoor space that separates them.
| Comparison | What to draw or verify |
|---|---|
| Connection to the home | Addition: room connections and affected existing space. Detached ADU: entry route and separation between buildings. |
| Space available for daily use | Furniture, storage and circulation inside each option, plus the usable yard that remains. |
| Supporting work | Structural connections or a separate building, utility routes, construction access and landscape restoration. |
Use Newcastle Community Development as the starting point for current planning, building and property resources. Ask which requirements apply to the address and proposed use before relying on a preferred footprint.
Balance independence with everyday access
A separate entrance can support privacy, but the route to that entrance still matters. Walk it in poor weather and consider lighting, deliveries and the needs of the intended occupants. If someone relies on frequent help from the main household, discuss whether crossing the yard will remain practical.
An addition can keep daily support close. Review sound transfer, shared circulation and where people can retreat without passing through another person’s room. Neither option guarantees privacy simply because it has a particular label.
- Agree which rooms and outdoor areas will be shared.
- Consider how the arrangement will work if household needs change.
- Review visibility between windows and the main outdoor seating areas.
Compare complete scopes and disruption
Ask for separate scopes that identify design work, structural work, utility connections, finishes and restoration. An addition may disturb occupied rooms where it joins the house. A detached unit may need a longer route for services and construction access. The balance depends on the actual site.
Discuss temporary loss of access or services and any need to vacate affected rooms. Use the Newcastle ADU and addition cost guide to organize budget questions, then have the project team price the specific options.
Choose a concept with clear assumptions
Put the two layouts beside a written comparison of usable rooms, privacy, outdoor space, disruption and total scope. Mark unresolved items instead of filling them with optimistic allowances. An option that meets the room list but depends on an unverified utility route is still a concept.
The Newcastle permit planning guide provides related reading for the next discussion. For a separate explanation of hiring roles, the Redmond general contractor versus handyman guide compares project responsibility; it is not Newcastle permit guidance.
Prepare a useful comparison brief
Record the occupants and daily routines
List who will use each room, which activities happen together, and which need separation. Include mobility and storage needs that an empty plan can hide.
Mark the access routes to retain
Identify entrances, driveway use and routes through the yard that must remain available. Ask the contractor to show where temporary construction access would conflict with them.
List existing information and unknowns
Collect available plans, photographs and utility information. Label uncertain boundaries, concealed conditions and service routes as items to verify rather than assumptions to design around.
Compare exclusions as carefully as inclusions
Ask who is responsible for design coordination, service work and repairing disturbed areas. Two estimates are difficult to compare when one includes these items and the other leaves them outside the price.
Review both options before choosing
Bring the room list, site information and comparison notes to BLC Remodeling’s Newcastle addition and ADU team. The aim is a scope that explains what each option delivers and what still needs confirmation before design and pricing advance.
Newcastle addition and detached ADU questions
Does a detached ADU always provide more usable space?
No. Its layout must accommodate the functions of a separate dwelling as well as circulation and equipment. An addition may devote more of its new area to a shared room, while a detached ADU can provide greater separation. Compare furnished plans and the intended use.
Should I compare construction cost per square foot?
It can be a secondary reference, but it does not describe the whole project. Ask for a comparison that includes the connection to the existing house or separate building work, utilities, affected finishes and site restoration. Keep the assumptions visible in both estimates.
Can I decide from the size of my backyard?
Yard size alone does not establish whether a detached unit can be built where you want it. Have the project team confirm the applicable property requirements and access conditions with the City before committing to a layout.
What if the space will first be used as an office?
Explain both the immediate use and any later residential intention at the beginning. A future change in use may require different design and approvals. An office concept should not be presented as an approved dwelling without that review.
Continue planning your Newcastle project
- Newcastle addition and ADU servicesDiscuss the intended use and property.
- Newcastle ADU and addition costsBuild a complete comparison of project scopes.
- Newcastle permit planningPrepare questions for the applicable review process.