

An attached addition and a detached accessory dwelling unit solve different problems. An addition can enlarge the rooms used by one household. A detached ADU is a separate dwelling with its own living facilities. More floor area is only useful if it supports the way the space will actually be occupied.
For a Mercer Island property, compare the intended use before choosing a building form. A larger shared kitchen, an additional bedroom connected to the home and independent accommodation each create a different brief. The preferred option then needs to be tested against the house, the site and the applicable approvals.
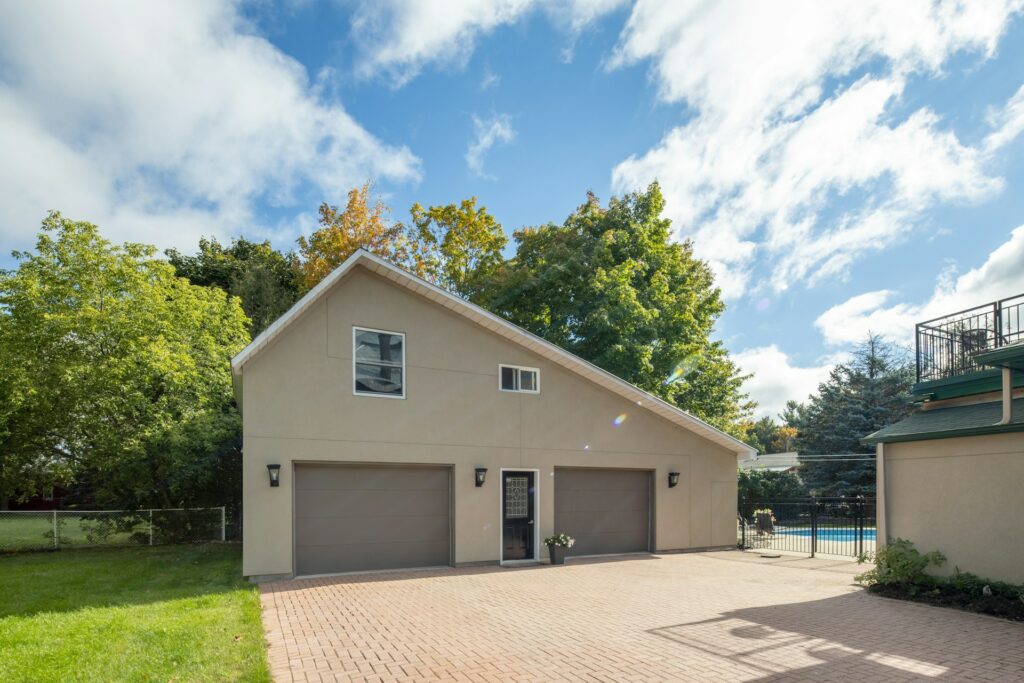
Decide whether you need more shared space or another dwelling
Write down who will use the space and which facilities should be shared. If the goal is more room for the existing household, an addition may address it directly. If the goal is an independent dwelling, the design needs to work as a home rather than simply as an extra room.
An attached structure can also contain an ADU; attachment alone does not determine its use. Mercer Island’s permit FAQ describes ADUs as dwellings that may be within, added to or detached from a single-family home. Confirm how the proposed use will be classified before relying on a concept drawing.
Compare the connection to the existing house
For an addition, identify the opening into the existing house and the work needed where floors, walls and roofs meet. Ask which rooms would be affected during construction and whether existing services need to be extended or changed. A new footprint does not describe all the work at the junction.
For a detached ADU, consider the complete building and its connection to the property. Foundations, the enclosure, independent living facilities and utility work all belong in the comparison. Keeping construction away from the main house does not eliminate disruption to the yard, access or services.
- Identify the proposed opening and connection to the main home.
- List existing rooms and services affected by an attached addition.
- Include access and site reinstatement in a detached building scope.
Test each option against the actual site
Use a site plan to compare the available building area, access and outdoor space retained by each option. Confirm property boundaries and relevant constraints with the appropriate professionals. A level-looking corner of the yard or a gap beside the house is not, by itself, evidence of a buildable location.
| Option to examine | Questions to resolve |
|---|---|
| An addition for the existing household | How will the new rooms connect to the current layout, structure and services? |
| An attached or internal ADU | Can an independent dwelling be accommodated, and what approvals and building work apply? |
| A detached ADU | What building area, access, services and outdoor space can the property support? |
The city’s residential additions and remodels guidance identifies related land-use reviews that can depend on the site and scope. Ask specifically about critical areas, shoreline conditions and other applicable reviews. Do not transfer assumptions from a nearby property to your own.
Examine utilities and the complete construction scope
Ask how water, drainage, electricity, heating and other required services would reach the proposed space. Establish what is known about existing capacity and what needs investigation. For a detached building, include the work between buildings and the reinstatement of disturbed surfaces in the discussion.
Identify the responsible utility providers and the information they require for the concept. Compare confirmed work separately from assumptions. Neither a short distance to the main house nor an existing connection guarantees that the proposed service arrangement is sufficient.
- Identify utility providers and known service locations.
- Separate confirmed capacity from assumptions requiring review.
- Include external works and final connections in the cost comparison.
Plan privacy and everyday access
Consider doors, windows and outdoor seating from both dwellings or living areas. Plan for privacy without overlooking daylight and the way people enter the property. If relatives will use the new space, discuss the desired balance between independence and easy contact with the main household.
Walk the proposed everyday journey from the arrival point to the entrance. Discuss steps, lighting, weather exposure, carrying groceries and future accessibility needs. These details can influence the useful arrangement of the building even when two concepts provide similar floor area.
Compare costs without assuming a winner
Request comparable scopes for the options that appear feasible. An addition should include its connection and repairs to the existing home; a detached ADU should include its complete facilities, services and site work. Comparing only the new internal floor area can hide substantial differences.
Avoid assuming that either option will cost less or deliver a particular resale or rental return. Ask the project team to explain the cost drivers identified on this property. For the difference between small repairs and coordinated construction, see the Mercer Island contractor and handyman comparison.
Information to gather for a feasibility discussion
Existing plans and property information
Gather any available plans, surveys and records of previous work. Identify information that has not been verified rather than drawing exact conclusions from an informal sketch. The team can explain which additional measurements or professional assessments are needed.
The household arrangement
Describe the people who may occupy the space, the facilities they need and how often they will share the main home. Discuss whether that arrangement could change. Design decisions about entrances, storage and living space should follow a clear use brief.
Access and service information
Record known service locations and the places available for construction access and material storage. Point out any retained landscaping, outdoor areas or household access that matter. Ask what must be investigated before a layout or service allowance can be confirmed.
Budget priorities and open questions
Separate essential outcomes from preferences. State the budget constraints and identify the questions that could change feasibility, scope or cost. This helps the discussion focus on options that can be developed responsibly rather than polishing a concept with unresolved fundamentals.
Choose the option around the intended use
Compare how each viable option would be used, built and maintained. Consider the effect on the existing home and the outdoor space as well as the new accommodation. The best fit is the one that meets the brief within the confirmed property constraints.
Discuss those choices with BLC Remodeling’s Mercer Island addition and ADU team. Bring the household brief and available property information so that the first conversation can identify the investigations needed before design and pricing are treated as settled.
Questions about additions and detached ADUs
Does a separate entrance automatically make a space an ADU?
No. The intended use and dwelling facilities matter, as do the applicable approvals. Confirm the classification with the city and project professionals. A separate entrance can be a design feature of several types of space and does not establish authorization for a separate dwelling.
Can a detached ADU preserve privacy for both households?
It can provide separation, but the design still needs to address entrances, windows, outdoor use and movement across the property. Review those relationships on the site plan. Distance alone does not answer every privacy or access question.
Is an addition less disruptive to the yard?
That depends on the footprint, construction access and service work. An addition may use less of one outdoor area while requiring work at the existing house. Compare the full construction plan, including temporary use of the yard and the restoration of disturbed areas.
Which option adds more usable space?
Compare usable rooms and their intended function after accounting for circulation, facilities and storage. A separate dwelling allocates space differently from an enlarged room in the main home. The more useful option depends on the household brief and what the site can support.
Examine the cost and permit questions
- ADU/Additions Mercer IslandDiscuss the type of accommodation needed on your Mercer Island property.
- ADU and Home Addition Cost in Mercer Island: Design, Utility and Permit FactorsReview design, utility and site-work factors in an addition or ADU budget.
- Mercer Island ADU and Addition Permit Planning GuidePrepare questions about the approvals relevant to the proposed scope.