

ADU and home addition cost on Mercer Island begins with a basic question: are you expanding the main house, creating a separate living unit, or converting existing space? Those options can provide similar square footage while requiring very different foundations, utilities, kitchens, bathrooms, privacy, access, and permit work.
A useful budget starts by defining how the space will be used and how independent it needs to be. Only then can the drawings, systems, and finish choices be priced with reasonable clarity.
Choose the project type before comparing square footage
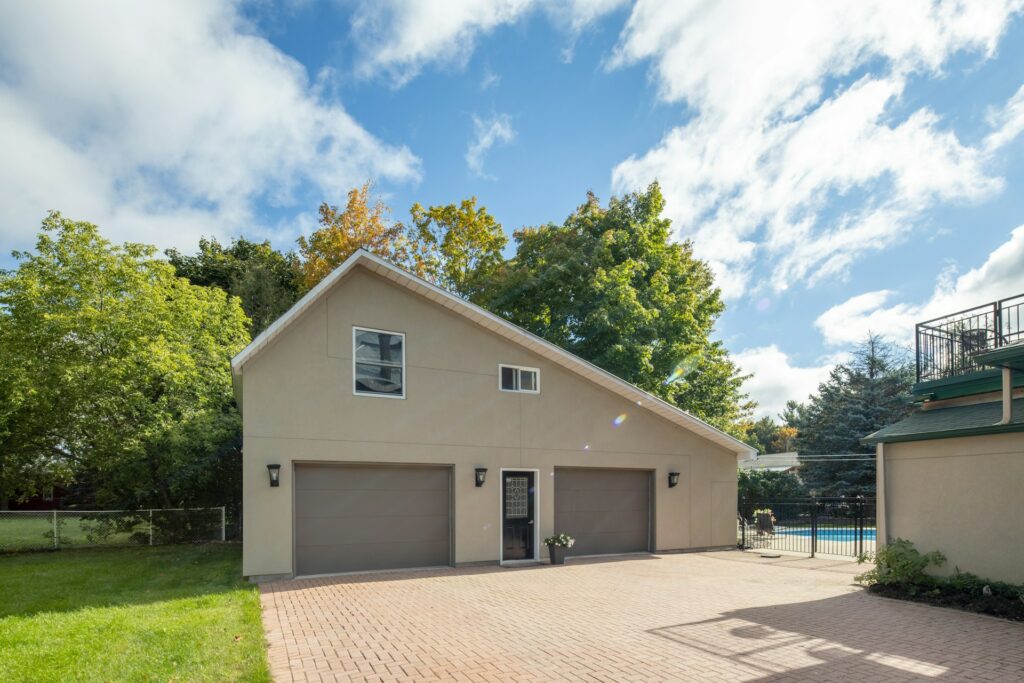
An attached addition becomes part of the daily flow of the main home. A detached ADU needs its own weather-protected structure and a clear route from the street or parking area. A conversion may reuse walls and roof but require substantial upgrades to become safe, comfortable living space.
The Mercer Island addition and ADU service can be discussed around the intended use: more family space, multigenerational living, a private suite, an office, or a fully independent dwelling.
Site access affects more than delivery convenience
Foundation equipment, excavation, concrete, framing materials, windows, roofing, and utilities all need a route to the work area. If access is narrow, steep, landscaped, or shared with the household’s main entrance, the construction plan may need additional handling, protection, or staging.
Walk the route before design is final. Note fences, trees, drainage, existing structures, finished surfaces, and where materials can be stored. Site logistics should appear in the proposal instead of becoming a surprise after permits are issued.
Foundation, structure, and roof connection are major scope decisions
An addition may connect to the existing foundation, walls, floor, and roof. A detached ADU needs an independent structural and weatherproof shell. Both require decisions about excavation, drainage, insulation, windows, exterior finishes, and how water moves around the completed building.
Ask the design team to explain how new construction meets the existing house or site. Roof tie-ins, floor heights, and exterior transitions can affect both appearance and long-term performance.
Utilities can change the project before finishes are selected
A bathroom, kitchen, laundry area, heating system, and electrical panel all require capacity and routes. Distance from existing connections, trenching, service upgrades, equipment location, and restoration of disturbed areas can change the scope.
Confirm who evaluates electrical, plumbing, sewer, water, heating, ventilation, and data needs. The earlier those constraints are understood, the less likely a finished layout will have to be redesigned around a system that does not fit.
An independent unit needs more than an extra bedroom
An ADU may need a kitchen, bathroom, sleeping area, storage, heating, ventilation, natural light, emergency access, and a practical entrance. Privacy and sound control also matter when the unit is close to the main home.
The comparison of an attached addition versus a detached ADU on Mercer Island can help a family decide whether connection to the main house or greater independence is the better use of the budget.
Permit and design requirements need current confirmation
The City of Mercer Island explains that an ADU permit is required when a habitable dwelling unit is added to, created within, or detached from a single-family dwelling. Regulations and forms can change, so review the current Mercer Island permit FAQ and permit forms for the specific proposal.
The related Mercer Island ADU permit planning guide helps organize site information, utility decisions, and documents before the design is treated as complete.
Design and engineering should appear as real budget work
Site plans, architectural drawings, structural calculations, energy information, and permit responses require time and professional coordination. Ask which documents are included, which consultants may be needed, and how revisions are handled if the city or a field condition changes the plan.
A low construction number that omits design or engineering is not directly comparable with a proposal that includes those services. Separate preconstruction work from building work so the family can see what is known, what is still being investigated, and when a construction price can become more reliable.
Living through an attached addition has its own cost
When new work connects directly to the house, the family may experience temporary exterior openings, utility work, noise, dust, and changes to entrances or outdoor space. Decide whether the home will remain occupied and which areas must stay usable.
The scope should include barriers, floor protection, temporary weather protection, daily cleanup, and restoration where the new and existing construction meet. Those items are part of delivering the addition, not optional housekeeping.
Finish choices matter after the building decisions are stable
Cabinetry, tile, fixtures, flooring, windows, doors, and lighting can move the budget, but they should not distract from unresolved site or utility work. Establish realistic allowances and decide where matching the main house matters.
A detached ADU may use a simpler finish package and still perform well. An attached addition may need more careful transitions so new flooring, trim, and openings feel intentional beside the existing rooms.
Compare estimates using the same assumptions
Each proposal should identify design, permit support, site preparation, excavation, foundation, structure, roofing, exterior work, utilities, insulation, drywall, finishes, cabinets, fixtures, cleanup, and allowances. Confirm exclusions and the process for concealed conditions or design revisions.
When the intended use and project type are clear, submit a free remodeling estimate request with the property information, desired living functions, and whether you are considering an attached addition, conversion, or detached ADU.