

Mercer Island ADU permit planning should begin before the floor plan is treated as final. The property, intended use, building type, utilities, access, and relationship to the main house can all change what information is needed and which design is practical.
The purpose of early planning is not to predict every review comment. It is to organize the questions, documents, and site facts that allow the design team, contractor, and city to evaluate the same proposal.
Define the living arrangement first
Describe who is expected to use the space and how independently it should function. A unit for an older family member may prioritize a short, level route to the main house. A long-term rental may need clearer privacy, storage, parking, and utility decisions. A guest suite or office may have different kitchen and bathing requirements.
The intended use guides the layout, access, sound separation, lighting, and connection to outdoor areas. The Mercer Island addition and ADU service can evaluate those needs before they are translated into a fixed building footprint.
Confirm whether the project is attached, detached, or a conversion
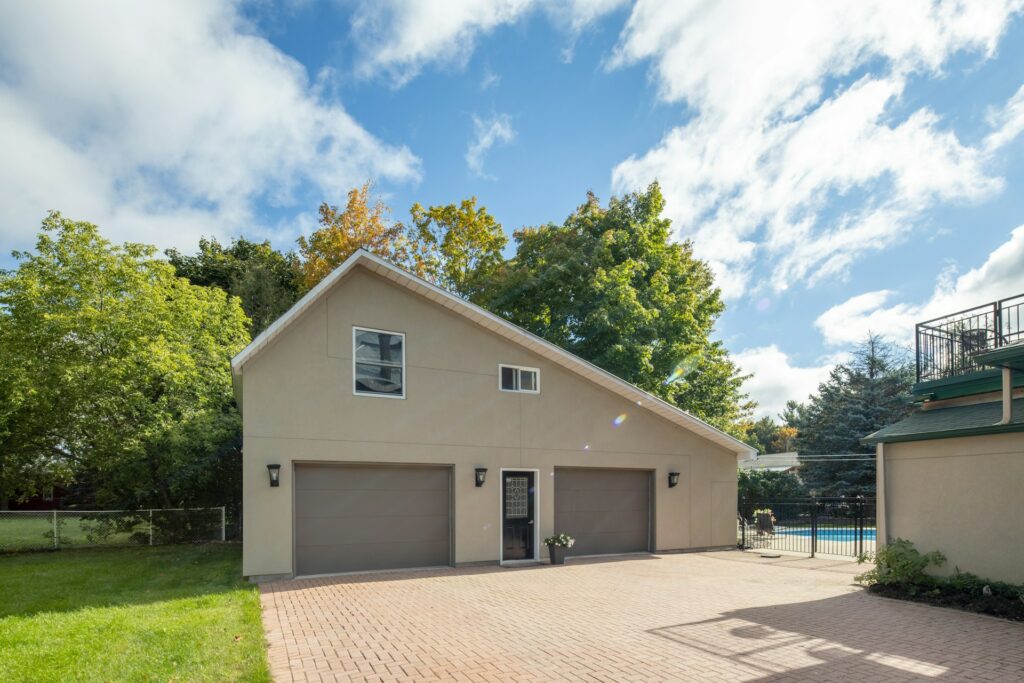
A converted interior area, attached addition, detached ADU, and garage conversion affect the property differently. A conversion may rely on existing structure but still need changes for light, egress, moisture control, insulation, utilities, or access. An attached addition changes the main building envelope. A detached unit adds a separate foundation, exterior, and utility route.
Write down what existing space will be changed and what new construction will be added. This helps prevent the early estimate from blending very different project types under the same square-foot description.
Collect reliable site information
A current survey or site information may be needed to understand property lines, existing structures, grade, access, trees, drainage, utilities, and the location available for new work. Do not assume a clear area of yard is automatically buildable.
Photograph the proposed location from several directions and note retaining walls, steep areas, driveways, gates, meters, utility equipment, and large trees. The site facts should be reviewed before a detached unit or addition is positioned for appearance alone.
Trace every utility from source to destination
Water, sewer, electrical service, heating, ventilation, and communications require complete routes. A detached unit may need trenching and exterior equipment. An attached addition may require work through the existing home. A conversion may reveal that current capacity or locations do not fit the new use.
Ask where each route begins, what it crosses, whether capacity is available, and what parts of the house or yard must be opened. Utility work can influence the best building location and should not be postponed until after the room layout is complete.
Plan a safe and practical entrance
Consider the route from parking or the street to the door in wet weather and after dark. Steps, slopes, narrow side yards, gates, lighting, drainage, and shared outdoor areas all affect daily use. If the space is intended for aging family members, the entrance and bathroom should be discussed together.
For a rental or independent household, decide how deliveries, waste bins, bicycles, and outdoor storage will be handled. A private entrance is more useful when the approach to it also feels clear and safe.
Coordinate the building envelope and drainage
New construction must manage roof water, ground moisture, exterior penetrations, windows, doors, and transitions to existing walls or roofs. On a sloped or constrained site, drainage and foundation decisions can influence both design and cost.
Ask how water will move around the finished project and whether existing landscaping, retaining walls, or hard surfaces are affected. These decisions belong in early feasibility, not only in the final construction details.
Prepare drawings that answer construction questions
A permit set may need more than a floor plan. Site information, elevations, sections, structural details, energy information, utility notes, and product details may be required depending on the project. The documents should agree with each other and with the scope being priced.
The City of Mercer Island building permit information and the regional MyBuildingPermit portal are appropriate starting points for current application, status, and inspection information.
Put review and inspection steps into the project sequence
Ask who prepares the submission, who responds to comments, and how design revisions are communicated to the estimator and trades. During construction, identify which work must remain visible for inspection and what must be complete before the next phase begins.
A schedule should show these dependencies instead of placing every trade on fixed dates before review is complete. Product ordering should also be coordinated with approved dimensions and details.
Compare cost and design together
The guide to ADU and home addition cost on Mercer Island explains how site work, utilities, structure, finish level, and access affect the budget. A design can be attractive but impractical if the supporting work is not understood.
The article on attached additions versus detached ADUs on Mercer Island can help compare how each option supports privacy, family connection, and long-term use.
Bring a complete question list to the first consultation
Gather the intended use, preferred size, site photographs, existing plans, survey information if available, known utility locations, access concerns, and the features that matter most. Also identify what the household can tolerate during construction.
A Mercer Island ADU and addition consultation can then focus on feasibility, responsibilities, and the next information needed. The goal is to move forward with a design that fits the household and the property, not to force an early sketch through problems that should have been discovered first.