

Kirkland kitchen remodel permits depend on the work behind the new cabinets and finishes. Painting, replacing a countertop, or installing appliances in existing locations is different from moving plumbing, changing electrical circuits, altering ventilation, removing walls, or creating a new window or door opening.
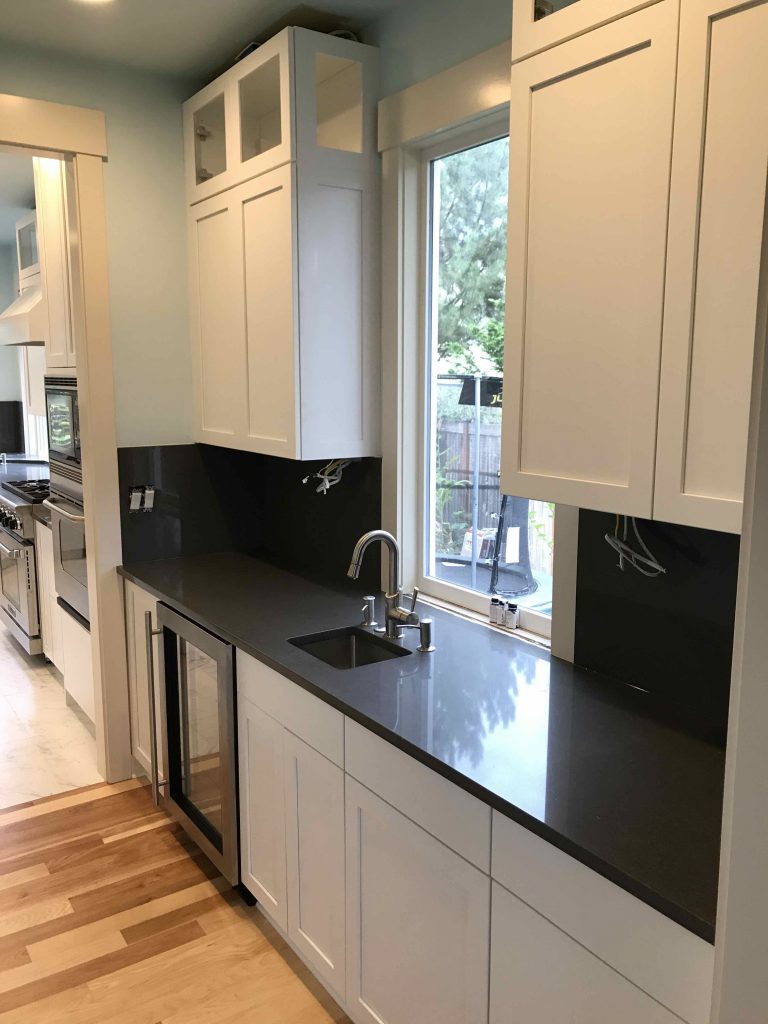
The safest time to clarify the permit path is before cabinets are ordered. Once cabinet dimensions and appliance locations are locked, a permit-driven change can affect fabrication, rough-in work, and the construction schedule.
Write down what changes behind every finished surface
Use the proposed kitchen plan to mark walls, doors, windows, plumbing fixtures, appliances, ventilation, lighting, outlets, and electrical equipment. For each item, note whether it stays, moves, or is new.
This creates a practical scope for the Kirkland kitchen remodeling team and the permit review conversation. It also reveals work that may not be obvious in a cabinet rendering, such as a new drain route, a larger electrical load, or framing around a wider opening.
Confirm the wall plan before cabinet drawings are approved
A wall removal can affect structure, ceilings, flooring, switches, heating, and repairs in the adjacent room. Even a non-load-bearing wall may contain wiring, plumbing, or ductwork that needs a new route.
Ask how the wall will be verified, whether engineering is needed, and what temporary support or inspection access may be required. Cabinet drawings should reflect the final opening dimensions, not an early assumption about what demolition will reveal.
Plumbing locations control more than the sink cabinet
Moving the sink, dishwasher, refrigerator water line, or gas connection can require access through the floor, basement, crawlspace, or nearby wall. Drainage needs proper slope and venting, and the chosen route can affect framing or finished surfaces outside the kitchen.
Decide who is responsible for opening and restoring those areas. If water will be shut off, the household should know when, for how long, and what will remain usable during the work.
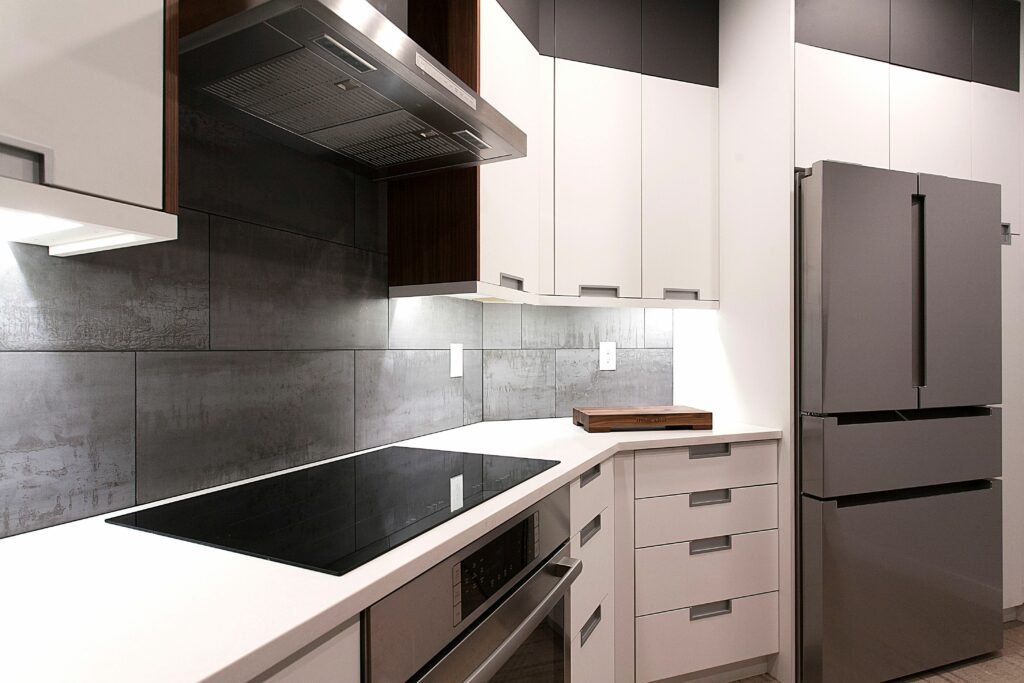
Electrical capacity and appliance specifications belong together
Induction cooking, wall ovens, warming drawers, refrigeration, lighting, and convenience outlets can change electrical requirements. Provide exact appliance specifications before the electrical plan is treated as complete.
The plan should also show outlet locations, switching, under-cabinet lighting, island power, and any equipment that needs dedicated service. Resolving this before cabinets are manufactured helps prevent field-cut panels, visible cords, or changes after finished walls are closed.
Ventilation needs a complete path to the exterior
A range hood is not only an appliance selection. The team must confirm airflow, duct size, route, termination location, cabinet clearances, and how the opening will be weatherproofed. A desired hood position may conflict with a joist, upper cabinet, window, or exterior condition.
Ask for the ventilation route to be shown before ordering a hood or building the surrounding cabinetry. The route may affect both the permit information and the appearance of the finished kitchen.
Windows and exterior doors can expand the permit scope
Changing an opening may involve framing, headers, insulation, exterior finishes, flashing, and repairs around the opening. A larger window can improve light and views, but its location should be coordinated with counters, faucets, upper cabinets, and the exterior elevation.
When the kitchen is part of broader work, coordinate it with the Kirkland home remodeling plan so flooring, ceiling lines, windows, and shared systems are not designed separately.
Check the city’s current guidance before demolition
The City of Kirkland explains that permits may be needed when work alters building, electrical, mechanical, or plumbing systems and provides current information on its Do You Need a Permit? page. The project team should confirm the current requirements for the property and exact scope.
Ask who prepares the drawings, submits applications, responds to comments, pays fees, schedules inspections, and keeps approved plans on site. A proposal that simply says “permits by owner” should still explain what information the owner is expected to provide and when.
Plan inspections into the construction sequence
Framing, plumbing, electrical work, ventilation, insulation, or other concealed work may need to remain open until the appropriate review is complete. The contractor should schedule trades so one crew does not cover work that another inspector or trade still needs to see.
Build reasonable time into the plan for corrections or clarification. Cabinet delivery and countertop measurement should not depend on an inspection outcome that has not occurred yet.
Keep daily access and material storage practical
Decide where cabinets, appliances, and long materials will be delivered and stored. Protect the path through the house, and keep emergency exits and household routes clear. If the family stays home, establish a temporary cooking and cleanup area away from dust and construction traffic.
The article about Kirkland kitchen layout and material choices can help organize the design decisions that should be settled before permit documents and orders are finalized.
Use the permit-ready plan to compare contractors
Provide the same drawings, appliance list, cabinet plan, and finish assumptions to each serious bidder. Compare responsibility for permits, engineering, protection, demolition, utilities, inspections, cleanup, and repairs outside the kitchen.
A Kirkland general contractor should be able to explain how those responsibilities connect from design through final inspection. When the scope is organized, submit it through the free estimate form for a focused project conversation.