

A Redmond kitchen remodel permit should be discussed before demolition when the project changes more than finishes. Replacing cabinet doors and counters is not the same as moving a sink, opening a wall, installing a larger window, adding circuits, or changing the ventilation route.
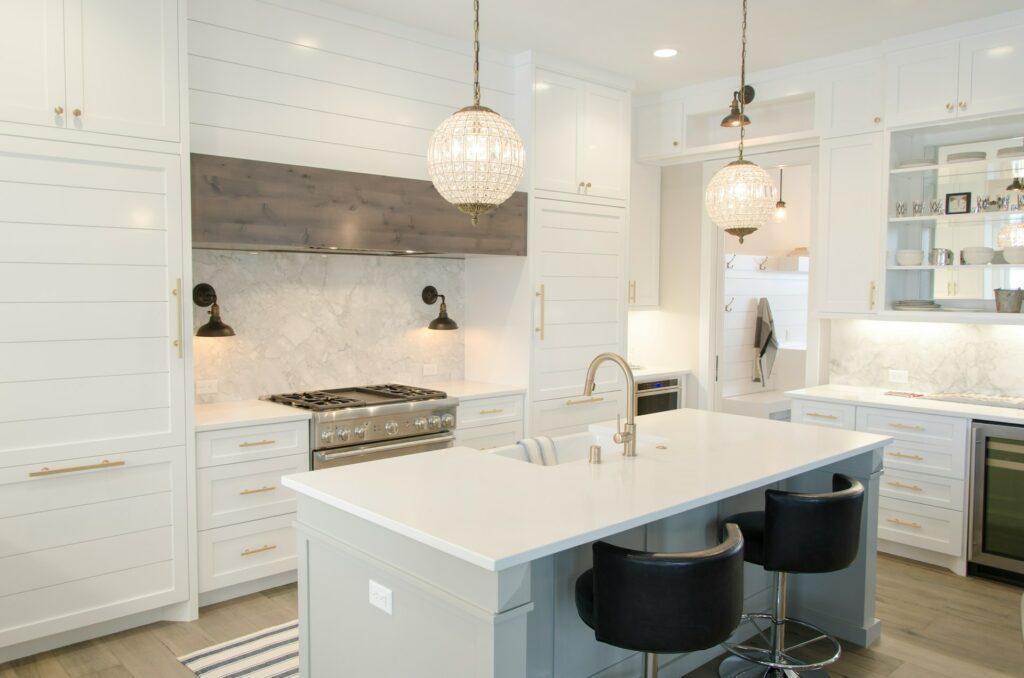
The safest planning approach is to describe the actual work clearly, then confirm the current requirements with the city. That keeps permit decisions tied to the scope instead of relying on assumptions from another project or jurisdiction.
Separate finish replacement from construction changes
Begin with a simple list. Are the cabinets staying in the same footprint? Will any wall, doorway, window, or ceiling change? Are plumbing fixtures moving? Will the new appliances need different electrical, gas, or ventilation connections? Is flooring being replaced only in the kitchen or across the main level?
The Redmond kitchen remodeling service can help identify where a design choice crosses into framing or building systems. This matters because a project that appears cosmetic from the finished side may still involve regulated work behind the cabinets.
Wall changes should be reviewed before the layout is sold
Removing or widening a wall can affect structure, wiring, plumbing, ductwork, and the rooms above or below. Even a small opening may require confirmation of how loads are carried. If the design depends on a new beam, post, or support point, that information needs to be coordinated with the kitchen layout.
Ask what drawings or engineering details are required and whether the proposed support will affect cabinets, flooring, ceilings, or basement space. It is better to discover those limits during design than after cabinets have been ordered.
Plumbing decisions affect floors, walls, and inspection timing
Keeping the sink and dishwasher near existing connections usually simplifies the work. Moving them to an island or another wall can require new supply, drain, and vent routes. The route may pass through a finished ceiling below, a floor system, or another cabinet run.
Confirm where shutoff valves, cleanouts, traps, and appliance connections will be located. Ask which work must remain visible for inspection and when the household may be without water. Those details belong in the construction sequence.
Electrical needs should follow the final appliance list
A kitchen plan cannot be coordinated accurately with placeholder appliances. The exact refrigerator, range, ovens, microwave, dishwasher, disposal, ventilation equipment, and specialty appliances determine openings, circuits, controls, and clearances.
Provide model numbers before electrical rough-in. Also discuss countertop outlets, island power, under-cabinet lighting, charging locations, and whether the existing electrical panel has room for the planned work. If upgrades are needed outside the kitchen, they should be shown in the scope and budget.
Ventilation can affect the roof or exterior wall
A new hood may require a larger or differently routed duct. The shortest practical route is not always available because of framing, upper cabinets, windows, floors above, or exterior conditions. Recirculating equipment and ducted equipment also have different installation needs.
Confirm the hood specification, duct route, exterior termination, and any related air-supply considerations before cabinetry is finalized. A late ventilation change can affect several finished parts of the kitchen.
Windows and exterior openings need early coordination
Changing a window can improve light or counter space, but it may involve structural framing, exterior cladding, waterproofing, interior trim, and energy requirements. The finished cabinet elevation should match the real window size and installation detail.
If the window stays, verify sill height, trim depth, and how the countertop or backsplash meets it. These small dimensions can determine whether the final installation looks intentional.
Prepare documents that match the proposed work
A permit conversation is easier when the scope is specific. Useful information may include an existing and proposed floor plan, cabinet layout, appliance schedule, structural details, plumbing or electrical notes, window information, and a clear description of the work.
The City of Redmond permit information should be used for the current application path and requirements. Ask who is responsible for preparing each document, who submits it, and who answers review comments.
Do not schedule installation before review milestones are understood
Cabinet and countertop dates can become difficult to change once orders are in production. Build the schedule around the information needed for approval, demolition, rough inspections, wall closure, cabinet installation, templating, and final connections.
The guide to kitchen remodeling cost in Redmond explains how decisions and sequencing affect the budget. A realistic schedule should include review time and product lead times rather than treating permit approval as an instant administrative step.
Plan household access during the permit and construction period
Even a well-documented project will interrupt normal kitchen use. Decide where food preparation, refrigeration, dishes, and basic storage will move. Confirm the crew entrance, delivery area, dust barriers, floor protection, and likely utility interruptions.
The article on kitchen layout and material choices for Redmond homes can help complete decisions that may affect drawings or rough work before submission.
Bring one complete scope to the estimate conversation
Permit questions are easier to answer when the homeowner can explain what stays, what moves, and which products are being considered. Photos, measurements, known problems, sketches, and appliance information create a better starting point.
A Redmond kitchen remodeling estimate can then focus on the real construction path, including which items need confirmation before work begins, instead of adding permit assumptions after the scope has already been priced.