

Kitchen remodeling cost in Redmond changes when the project moves from replacing visible finishes to changing the way the room is built. New cabinet doors are one scope. New cabinets, relocated appliances, a larger opening, upgraded electrical service, and new flooring across adjoining rooms are another.
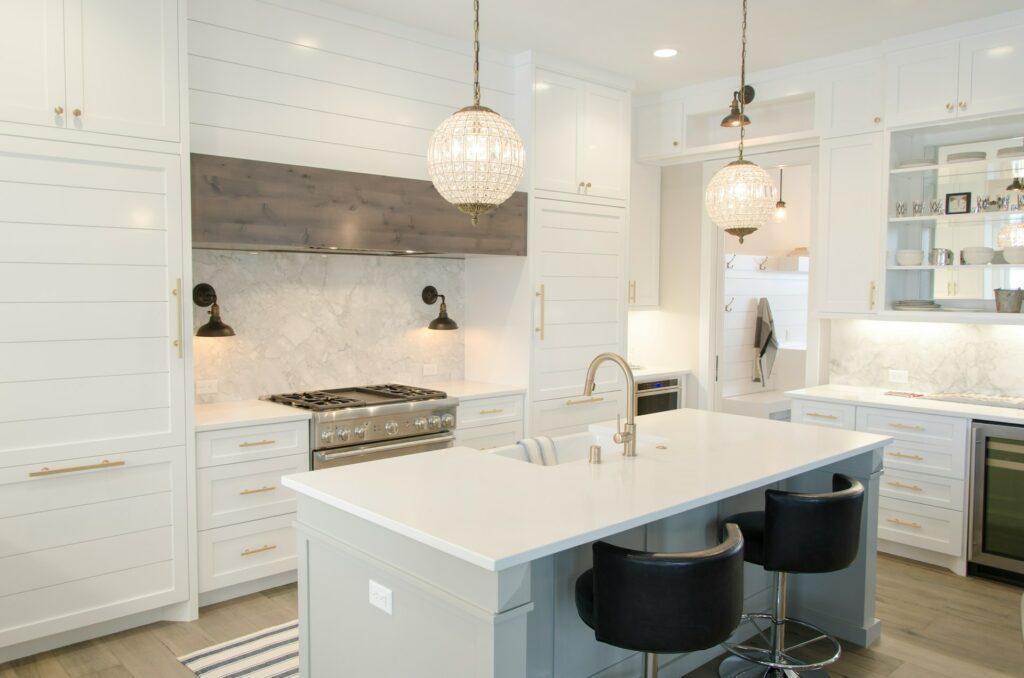
The budget becomes easier to manage when decisions are made in the order they affect construction. Start with layout and systems, then size the cabinetry and appliances, and only then compare finish upgrades.
Start with the layout question
Ask whether the existing kitchen footprint can solve the household’s problems. If circulation, storage, work surface, and seating can improve without moving plumbing or walls, the project may stay focused on cabinetry and finishes. If the room is too closed, the sink is poorly placed, or the refrigerator blocks a main path, layout work may be worth the added complexity.
The Redmond kitchen remodeling service can be evaluated around these daily-use problems rather than around a product list. A clear layout also gives every estimator the same basis for pricing.
Cabinetry is a package, not a line of boxes
Cabinet cost reflects construction, finish, door style, interior storage, panels, trim, hardware, installation, and the amount of customization needed to fit the room. Tall pantry units, appliance panels, corner solutions, waste pullouts, and detailed island finishes can change both material and labor.
Ask for a cabinet plan with dimensions and a list of included accessories. A lower cabinet allowance may not be a better value if essential storage pieces, finished ends, or installation details are missing.
Appliance choices set requirements before they arrive
Refrigerators, ranges, wall ovens, cooktops, hoods, microwaves, and dishwashers affect cabinet openings, power, gas, ventilation, clearances, and countertop fabrication. Choosing them late can force changes to work that was already measured or installed.
Confirm model numbers before the final cabinet order and rough-in plan. The guide to kitchen layout and material choices for Redmond homes helps connect appliance placement with storage, circulation, and countertop space.
Wall changes can expand the scope beyond the kitchen
Removing or widening a wall may require structural review, new beams or posts, relocation of wiring or ductwork, ceiling repair, and flooring transitions. Even a nonstructural wall can contain systems that need to be rerouted.
Ask what investigation is included before the wall is priced and how concealed conditions are handled. A proposal should distinguish the known structural scope from an allowance or process for work that can only be confirmed after opening the wall.
Lighting, power, and ventilation deserve their own plan
A modern kitchen may need circuits for appliances, countertop outlets, island power, under-cabinet lighting, pendants, recessed lights, and controls. The hood or ventilation strategy must fit the appliance, cabinet design, route to the exterior, and available space.
Do not treat electrical and ventilation as small accessories at the end of the estimate. They affect walls, ceilings, cabinets, inspections, and how the finished room performs every day.
Countertops and finishes are measured after key work is settled
Countertop cost depends on material, thickness, edge, seams, cutouts, backsplash, overhangs, support, and the final cabinet layout. Fabrication normally relies on accurate field measurements, so schedule expectations should reflect when cabinets are ready for templating.
Flooring can also extend beyond the kitchen. If an open main floor has one continuous surface, patching a small area may not create a consistent result. Confirm the exact boundary of flooring, paint, trim, and ceiling repair in each proposal.
Plan for the kitchen the household will use during construction
A temporary kitchen needs more than an empty table. Decide where food will be stored, which small appliances can be used safely, where water and dishes will be handled, and how the setup will be kept away from dust. Families who cook daily may need a different plan from households that can rely on simpler meals for a period.
Include the setup, protection, and movement of appliances in the scope. These practical needs affect the schedule and should not be left to the week demolition begins.
Permits and inspections depend on the work, not the room name
The City of Redmond identifies alterations and remodels as residential permit work and provides separate guidance for trade permits. Review the current Redmond residential permit information when the scope involves structural, plumbing, electrical, mechanical, or other regulated changes.
The Redmond kitchen remodel permit guide can help organize the drawings, product information, and decisions that may be needed before the schedule is treated as final.
Use allowances as decision deadlines, not blank checks
If the proposal includes allowances for cabinets, tile, fixtures, lighting, or appliances, ask what product level the amount is intended to cover and when the final choice is due. An allowance that is too vague can make a proposal look complete while leaving several major decisions unresolved.
Track the selected item, tax, delivery, installation, and any related labor change. This keeps the budget current and prevents a finish upgrade from quietly affecting cabinets, electrical work, plumbing, or the schedule.
Compare estimates by what is included
Look beyond the total. Compare demolition, protection, disposal, cabinetry, installation, appliances, plumbing, electrical, ventilation, structural work, drywall, flooring, countertops, tile, painting, permits, cleanup, and allowances. Confirm who supplies each item and what happens when a selection exceeds an allowance.
When you have a draft layout and priority list, use the free remodeling estimate form to describe the kitchen, the changes being considered, and whether the household will remain in the home during the work.