

Redmond bathroom remodel permits should be discussed before demolition, not after the room is open. The permit path depends on what the project changes. Replacing paint, accessories, or some finishes is different from moving plumbing, adding electrical circuits, changing ventilation, altering walls, or rebuilding a shower.
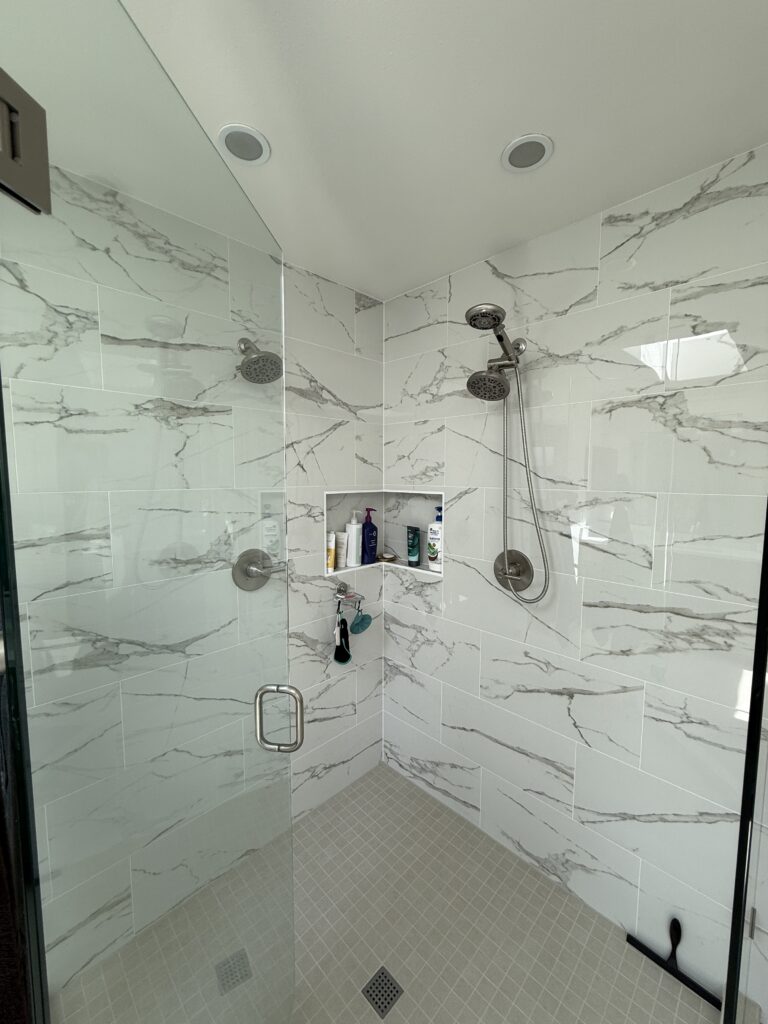
The practical first step is to write the scope in plain language. List every fixture that moves, every wall that changes, every new light or outlet, and any work that affects the floor or ceiling below. That list helps the contractor and design team identify the permits, drawings, and inspections that may apply.
Separate finish replacement from system changes
A bathroom can look completely different while using the same basic layout, or it can look similar while requiring major work behind the walls. New tile over a properly prepared area is not the same scope as relocating a shower drain. Replacing a vanity is not the same as moving water and waste lines to another wall.
Before accepting a proposal, ask which items are treated as finish replacement and which involve plumbing, electrical, mechanical, or structural work. This distinction affects documentation, trade coordination, and the point at which selections need to be final.
Mark every plumbing change on the plan
Show the existing and proposed locations of the toilet, shower, tub, vanity, and any additional fixture. Even a short move can affect joists, venting, drain slope, access from below, and repairs in adjacent rooms. A wall-mounted faucet or in-wall valve also needs framing depth and service access.
During bathroom remodeling in Redmond, confirm who is responsible for the plumbing permit, rough inspection, pressure testing, and final inspection. The answer should be clear in the project responsibilities, not assumed after work begins.
Review electrical and lighting changes together
Bathroom lighting is often planned fixture by fixture, but the electrical scope should be reviewed as a complete system. Consider vanity lighting, ceiling light, shower-rated fixtures, exhaust fan, outlets, switches, heated floors, mirrors, and any dedicated circuits required by the selected equipment.

Ask where switches will be placed and whether doors, mirrors, cabinets, or tile layouts interfere with them. If the electrical panel has limited capacity or older components, that should be identified early enough to affect the estimate and schedule.
Do not treat ventilation as a last-minute fan selection
A new exhaust fan needs a route to the exterior, not simply space in the ceiling. The route can affect framing, attic access, roof or wall penetrations, and the length or shape of the duct. A quiet fan performs poorly if the duct is undersized or routed badly.
Confirm the fan location, duct path, exterior termination, switching, and access for installation before the ceiling plan is final. In rooms without convenient exterior access, ventilation planning may influence the entire layout.
Wall changes can bring structural questions into a small room
Removing a closet, widening a doorway, adding a pocket door, or creating a larger shower can affect framing. The wall may carry load, contain plumbing or wiring, or provide the depth needed for niches and valves. Openings also require finished repairs on both sides of the wall.
A complete scope should show how the wall will be rebuilt, what happens to nearby floors and ceilings, and whether engineering is needed. This prevents a seemingly simple layout change from appearing later as an undefined extra.
Coordinate waterproofing with inspection access
Shower waterproofing, drain work, wall backing, and tile preparation happen in a specific order. Covering work before a required inspection can lead to removal and rework. Ask which stages must remain visible and who confirms that the project is ready for each inspection.
The City of Redmond identifies additions, alterations, remodels, ADUs, and trade work within its residential permit information. Current requirements should be verified for the exact scope. A useful permit plan connects the city’s process to the construction sequence instead of treating paperwork as separate from the job.
Decide who owns revisions and field changes
Bathrooms often reveal hidden conditions after demolition: damaged subfloor, unexpected plumbing, limited wall depth, or framing that does not match the assumptions. The contract should explain who documents the condition, who proposes a solution, and whether the permit drawings need to be revised.
For broader cost planning, review what changes a Redmond bathroom remodeling budget. It is easier to compare options when the homeowner can see which choices affect finishes and which choices affect systems, inspections, and labor.
Order custom items after the dimensions are dependable
Glass, cabinetry, stone, and some fixtures depend on field measurements. Ordering them before walls, waterproofing, or rough plumbing are confirmed can create delays or costly modifications. Ask which products can be ordered from the drawings and which should wait for site verification.
A realistic schedule should include review time, rough work, inspections, field measurements, fabrication, and final installation. The guide to choosing a walk-in shower or tub in Redmond can help settle one of the main layout decisions before permit and product planning move too far.
Bring a complete bathroom outline to the contractor
Include photographs, approximate dimensions, the current and proposed fixture locations, desired ventilation and electrical upgrades, any wall changes, and whether another bathroom will remain available. Mention access limits, parking, pets, and work-from-home schedules that affect daily construction.
When the scope is ready for review, use the free remodeling estimate form to describe the project. A clear outline helps the first conversation cover permits and buildability instead of focusing only on tile and fixtures.