

Bathroom remodeling cost in Sammamish is shaped less by the size of the room than by what has to happen behind the finishes. Two bathrooms can look similar in photos while requiring very different plumbing, waterproofing, ventilation, electrical, framing, and repair work.
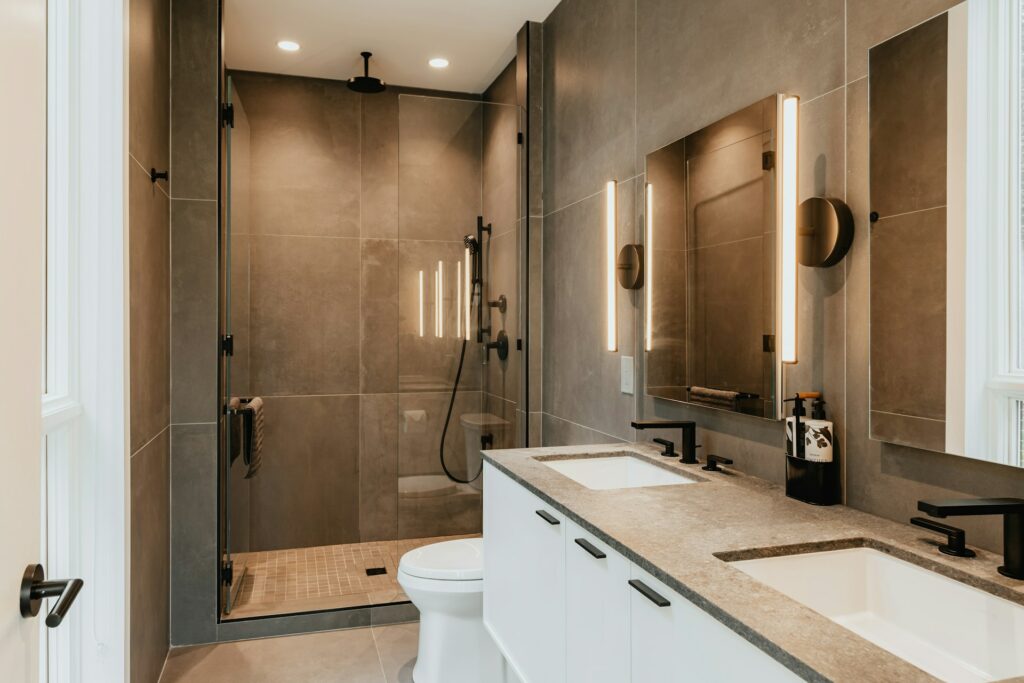
The most useful way to plan the budget is to separate the decisions that change construction from the selections that mainly change appearance. That makes it easier to compare estimates and decide where an upgrade will improve daily use rather than simply add expense.
Begin with what the bathroom must do better
List the problems before listing products. Is the shower difficult to enter? Is there no place for towels or daily toiletries? Does the room stay damp? Is the vanity too small for two people? Are outlets, lighting, or controls in inconvenient locations?
A clear list prevents the project from becoming a collection of unrelated upgrades. The Sammamish bathroom remodeling service can then be discussed around the household’s actual priorities: safer access, better storage, easier cleaning, improved lighting, or a more reliable wet area.
Moving water changes more than the fixture price
Keeping a toilet, shower, and vanity near their existing plumbing locations may reduce the amount of work below the floor or inside the walls. Moving them can improve the layout, but it may require new supply and drain routes, venting changes, floor or ceiling access, and repairs in an adjacent space.
Ask an estimator to separate the cost of the fixture from the cost of relocating it. A more expensive faucet in the same location may be a smaller construction change than an inexpensive fixture moved across the room.
A shower is a complete wet-area system
The visible tile is only the final layer. The budget may also include demolition, substrate repair, waterproofing, drain work, slope, curbs or curbless transitions, niches, benches, glass measurements, fixtures, and inspections before the walls are closed.
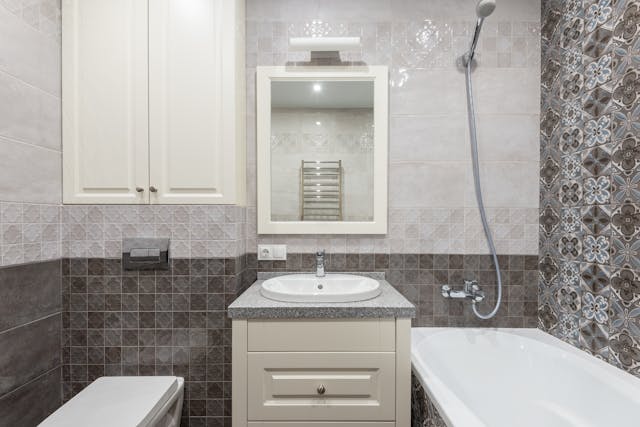
Changing from a tub to a walk-in shower can make the room easier to use, but the right choice depends on who uses the bathroom and how long the household expects to stay. The comparison of a walk-in shower versus a tub in Sammamish helps frame that decision before the layout and glass are priced.
Vanity storage affects plumbing, lighting, and wall space
A vanity is not only a cabinet. Its width and height affect sink placement, plumbing, mirrors, sconces, outlets, door swings, and the amount of clear space in front of fixtures. A custom configuration may solve difficult storage needs, while a well-chosen standard size may leave more of the budget for waterproofing or ventilation.
Confirm the exact sink, faucet, mirror, and lighting plan before rough work. Late changes can force electricians, plumbers, or drywall crews to return after their work was considered complete.
Tile cost depends on area and installation detail
Tile price per square foot does not tell the whole story. Large-format tile, mosaics, niches, benches, patterns, narrow cuts, material thickness, and edge profiles all affect preparation and installation. Floor flatness and wall condition may matter as much as the tile itself.
Ask which surfaces are tiled, where tile stops, what trim detail is included, and whether the estimate assumes a straight layout or a pattern. Those answers make two proposals easier to compare.
Existing conditions need a place in the budget
Bathrooms hide water damage, aging plumbing, undersized ventilation, uneven framing, and previous repairs. Not every issue can be known before demolition, but the proposal should explain how concealed conditions are documented, priced, approved, and scheduled if they are found.
A contingency is not permission to spend without discussion. It is a reserve for defined unknowns. Ask what would trigger its use and what evidence the contractor provides before additional work begins.
One working bathroom can change the construction sequence
If the home has only one full bathroom, or if another bathroom cannot serve the whole household, the project needs a specific access plan. Confirm when the toilet, shower, and water will be unavailable and whether any work can be sequenced to reduce the time without essential fixtures.
That practical constraint can affect labor, temporary protection, and the order of inspections. It should be discussed before the schedule is promised, not after the room is already demolished.
Permit and inspection needs should be priced from the actual scope
The City of Sammamish explains that new construction and alterations or repairs to structures or systems generally require permit review, and its Permit Center provides current applications and guidance. Check the Sammamish Permit Center for the current process before assuming that a bathroom project is purely cosmetic.
The related Sammamish bathroom permit guide can help organize questions about plumbing, electrical, ventilation, and layout changes before estimates are compared.
Compare proposals by scope, not by the total alone
Ask each proposal to identify demolition, disposal, protection, plumbing, electrical, ventilation, waterproofing, tile preparation, cabinetry, painting, permits, inspections, cleanup, and allowances. Confirm whether glass, fixtures, mirrors, accessories, and final touch-ups are included.
When the scope is ready for a site review, the free remodeling estimate form gives you space to describe the bathroom’s current problems, the changes you are considering, and any access needs that could affect the work.