

A Sammamish bathroom remodel should begin with a clear description of the work: what stays, what moves and which building systems will change. New finishes, relocated fixtures and structural changes raise different questions. Confirm the requirements for the property before demolition or ordering work that depends on approval.
The City of Sammamish permit FAQs explains the application process and directs property-specific questions to Project Guidance. Use that official guidance alongside a measured layout and a written scope; a neighborhood name or a photograph cannot establish which permits a particular home needs.
Define the bathroom work before asking about permits
Start with a room-by-room change list, even when the project covers only one bathroom. Identify fixtures that will be replaced in place, fixtures that will move, walls that will change and finishes that will be removed.
Record any known leaks, damaged surfaces, access limitations and previous alterations. Ask the project team which conditions can be inspected now and which will remain assumptions until the work is opened. Do not treat a cosmetic description as confirmation that the whole project is exempt from permits.
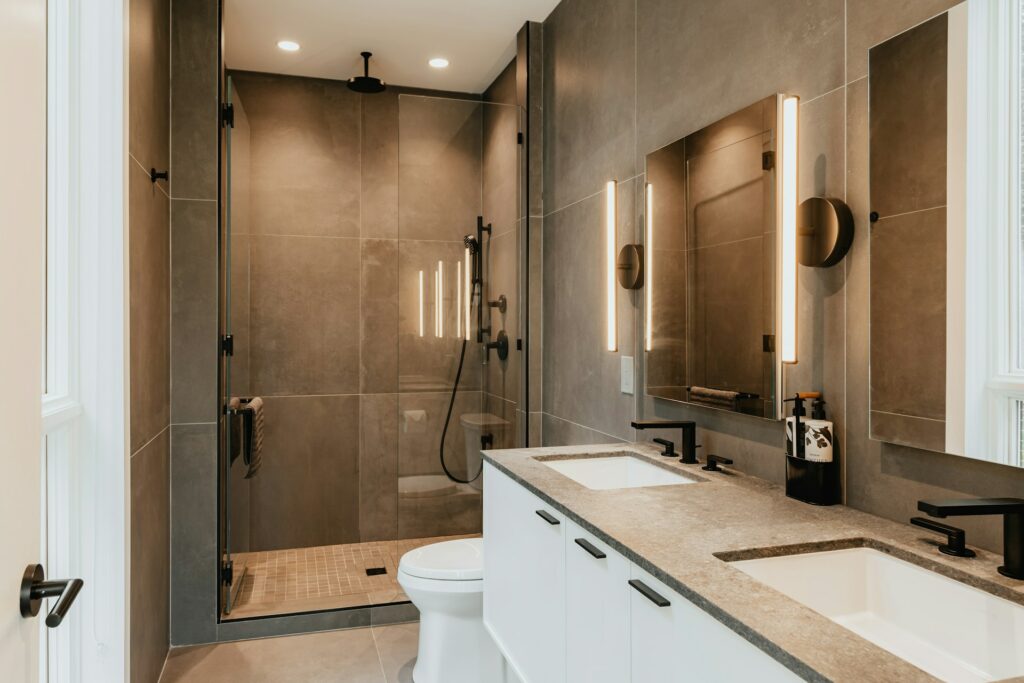
Separate building and trade requirements
Ask how building, plumbing, mechanical and electrical work will be covered for the proposed scope. Assign responsibility for the applications, inspections and responses to review comments in the written proposal.
The City’s applications and forms page includes electrical application information and bathroom-related guidance. Confirm the correct applications with the City for the work described. Moving fixtures or adding lighting, heated flooring or ventilation should be identified explicitly when asking that question.
Prepare a clear existing and proposed layout
Show the existing and proposed locations of the toilet, shower or tub, vanity, doors and windows. Include room dimensions, intended fixture information and any proposed wall changes. Where framing or load paths may be affected, ask what design documentation is needed.
Check that the plan, estimate and selections describe the same work. A changed vanity size can affect access and service positions; a tub-to-shower conversion can affect more than the visible tile. Resolve those dependencies before the relevant materials are ordered.
Plan shower and ventilation details before covering work
Choose the shower assembly as a coordinated system. Discuss the base, drain, substrate, waterproofing transitions and penetrations with the installer, using the selected product instructions and the requirements confirmed for the project.
Also review the exhaust route, fan selection and any access needed for inspection or future service. The City provides a residential shower subpan guideline through its forms page. Have the contractor confirm the applicable inspection stages before concealing work; a finished tile surface is not evidence that the concealed assembly was checked.
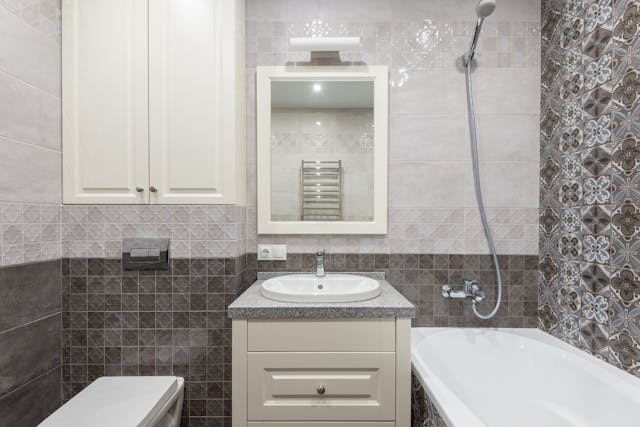
Coordinate inspections and changes
Record the required inspection stages and who will request them. Keep approved documents available and leave the relevant work accessible until the required checks are complete.
If demolition reveals a condition that changes the plan, pause the affected work and document the proposed response. Ask whether the permit documents need revision before proceeding. Do not assume that approval of one part of the work covers a later change in scope.
Set the schedule around decisions and approvals
Build the schedule from confirmed decisions, material availability and the project’s review and inspection requirements. Identify when the bathroom will be unavailable and how household access will be managed.
Sammamish processes permit applications online through MyBuildingPermit. Check current requirements and the status of the actual application instead of promising a fixed permit turnaround. Keep design, review, procurement and construction time as separate schedule items.
Prepare the next project discussion
Bring the scope list, photographs, layout and any existing permit information to the first discussion. Note whether this is the only bathroom and identify decisions that affect daily use.
Use Sammamish bathroom remodeling services to discuss the proposed work and the responsibilities that belong in the estimate. Confirm the permit path with the City before setting the start date.
Questions about Sammamish bathroom permits
Answers to the decisions covered in this guide.
Does replacing tile mean the entire remodel is permit exempt?
The visible finish does not describe all of the work. Tell the City whether the scope also changes the shower assembly, framing, fixtures, plumbing, ventilation or electrical systems, and confirm the requirements for that scope.
Can I move a shower or toilet without changing the permit scope?
A relocation may change the work described in the application or approved plans. Review the proposed location and service changes with the contractor and permit staff before proceeding.
When should shower inspections be discussed?
Before construction reaches the stages that will conceal the work. Agree the required inspection sequence with the contractor and City and coordinate it with the chosen shower system.
Can an HOA approval replace City approval?
Treat any association review as a separate coordination item. Confirm the City requirements for the property and scope independently before starting work.
More guidance for Sammamish Bathroom Remodel Permit Guide for Plumbing, Electrical & Layout Changes
- Bathroom Remodeling SammamishReview the main service details before planning scope, materials and timing.
- Bathroom Remodeling Cost in Sammamish: Shower, Vanity, Tile & TimelineUse this guide to compare details that often shape the finished result.
- Walk-In Shower vs Tub for Sammamish Bathroom RemodelsUse this guide to compare details that often shape the finished result.