

A kitchen, bathroom and main-floor remodel can improve several daily routines at once. The strongest starting point is to identify where the current home makes those routines difficult: a congested kitchen entrance, a bathroom with awkward storage or living areas that feel disconnected.
For a Newcastle home, develop ideas from the rooms and conditions in front of you. A neighborhood name does not determine the right layout. Compare the changes you need, the parts of the home worth retaining and the work that connects one room to another.

Improve the kitchen around the way it is used
Map everyday tasks before choosing a cabinet style. Consider where groceries arrive, where food is prepared and how dishes move between the table, sink and dishwasher. An island or larger pantry is useful only if the remaining space supports those activities comfortably.
Compare a plan that retains the main service locations with one that moves them. Ask what each option changes in plumbing, wiring, ventilation and adjoining finishes. Keep attractive features tied to a practical layout and a scope that can be investigated.
Give the bathroom a clear functional brief
List the problems the bathroom needs to solve: insufficient storage, an awkward door, a difficult shower entrance or poor lighting at the mirror. Decide whether the priority is a better arrangement within the room or a change to its size.
Assess the proposed fixtures together with their access, ventilation and wet-area construction. A larger vanity can improve storage while reducing movement elsewhere. Compare the full arrangement before selecting individual products, and discuss which existing surfaces would be disturbed.
- Identify the storage needed for everyday items.
- Review door and fixture relationships on the plan.
- Include ventilation and wet-area work in the scope.
Connect the main floor without removing every boundary
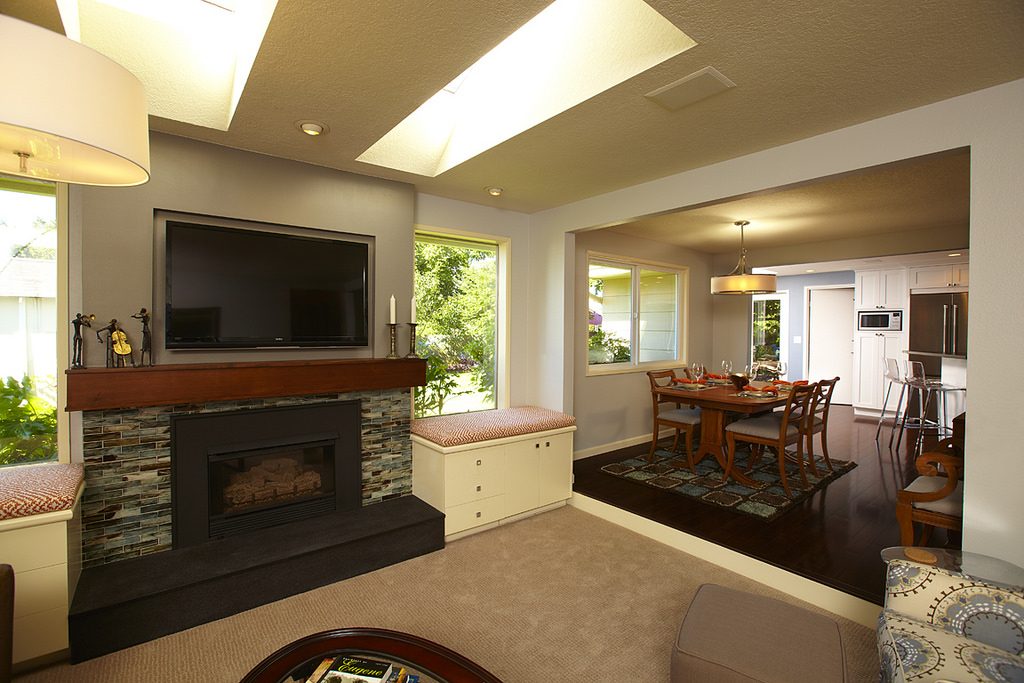
A more connected main floor does not always require removing every wall. Better door positions, consistent finishes or a more useful furniture arrangement may address the problem. Where an opening is proposed, establish the structural and service implications before treating it as a simple design choice.
| Design option | Questions to resolve |
|---|---|
| Keep the main room boundaries | Can doors, storage or furniture placement improve movement? |
| Create a larger opening | What structure, services and adjoining finishes will be affected? |
| Coordinate finishes across rooms | Which floor levels, transitions and retained surfaces need attention? |
Compare the options against everyday use. An open kitchen can improve conversation while making noise and cooking activity more noticeable in a living area. A defined room may offer privacy or storage that the household still values.
Plan flooring and finish transitions together
Review where new work meets retained floors, stairs, doors and trim. Confirm the buildup of proposed flooring and the condition of the surface beneath it. A consistent appearance requires more than selecting the same visible material.
Use actual samples where old and new finishes meet. Consider how daylight and installed lighting affect the colors, and decide where a deliberate transition will work better than an imperfect match. Record those decisions before the installation sequence is fixed.
- Identify changes in floor level and door clearance.
- Keep retained finishes in the sample review.
- Agree where the new work stops and repairs begin.
Choose storage that earns its space
Start with the items that currently lack a suitable place. Pantry shelves, a drawer for cookware, bathroom storage and an entry cabinet solve different needs. Assign each item a location close to where it is used, then test the reach and opening space.
Check storage against movement through the home. A deeper cabinet may add capacity while narrowing a passage or conflicting with another door. Ask for the usable internal dimensions and try the mechanism where possible before approving a specialty fitting.
Coordinate the work across occupied rooms
Combining projects can reduce repeated disruption where rooms share floors, walls or services. It can also leave the household without several important spaces at once. Compare the benefits of coordination with the temporary arrangements needed during construction.
For approvals and current application information, consult Newcastle Community Development. The department provides building and planning contacts and links to the current permit system. Confirm requirements for the actual work with the project team before finalizing the construction sequence.
Bring useful information to the design discussion
Room measurements and daily frustrations
Bring available plans, approximate room dimensions and photographs that show the existing arrangement. Describe the specific moments that feel awkward rather than beginning with a preferred product. The team can verify measurements and test whether a proposed change addresses the problem.
Features and finishes to retain
Identify cabinetry, floors, doors, trim and other features you want to keep. Note why they matter and whether they are in good condition. A clear retention brief helps the design respect working parts of the home and reveals where careful connections will be needed.
Appliances fixtures and storage priorities
Prepare a short list of essential functions and separate it from optional features. Include unusual storage items and appliances you intend to retain. Product dimensions and installation needs can influence the layout before the final finish selections are made.
Household access during construction
Explain which rooms, entrances and services must remain available, including needs related to work, children or mobility. Ask how the proposed stages would affect those routines. Keep temporary arrangements visible in the scope and schedule discussion.
Turn the preferred ideas into a defined scope
Select the changes that solve the most important problems, then identify the investigations and design work needed to confirm them. A coordinated brief should show what will change in each room and where shared work connects the project.
Discuss that brief with BLC Remodeling’s Newcastle home remodeling team. Bring the retention priorities as well as the wish list so the proposal can build on the parts of the home that already work.
Questions about coordinated room improvements
Which room should be the starting point?
Start with the problem that most affects daily use, then check its connections to other rooms. A kitchen decision may influence flooring or circulation elsewhere. Choose the starting point after understanding those dependencies rather than assuming every room can be planned separately.
Can existing cabinets or floors remain in the remodel?
Often they can be considered for retention, but their condition and fit with the proposed work need review. Discuss repairs, protection and transitions as part of the scope. Retaining a feature is useful when it supports the intended result without creating disproportionate work elsewhere.
Is an open main floor always the better choice?
No. Consider noise, privacy, furniture placement and storage as well as sightlines. A larger opening or better connection between rooms may solve the problem while retaining useful boundaries. Any structural change requires an appropriate assessment.
Should kitchen and bathroom work happen at the same time?
That depends on shared work and the household’s temporary arrangements. Coordinating trades can be useful, but losing both spaces together may be impractical. Ask for a sequence that explains access, service interruptions and any repeated setup needed for separate stages.
Continue planning the Newcastle project
- Newcastle home remodeling servicesReview the scope with the team for your home.
- Newcastle whole-home remodeling cost factorsOrganize the cost questions before comparing estimates.
- Planning a Newcastle multi-room remodelConsider sequencing, access and the work shared between rooms.