

Home remodeling cost in Issaquah starts with a simple question: how much of the house is truly changing? Replacing finishes in rooms that already function is a different project from moving walls, relocating plumbing, opening a stair, or rebuilding several connected spaces at once. Two homes with similar square footage can have very different budgets because the work behind the walls is different.

Before comparing estimates, write down what must improve in daily life. Is the goal a kitchen that works for two cooks, a main floor with better circulation, a bathroom that is easier to use, or a larger remodel that solves several problems together? A clear answer helps a contractor price the actual project instead of filling gaps with assumptions.
Decide what stays before deciding what changes
The fastest way to lose control of scope is to treat every existing element as temporary. Walk through the home and identify what is worth keeping: hardwood floors, windows, cabinets in good condition, plumbing locations, built-in storage, or trim that gives the house its character. Then mark the items that no longer support the way the household lives.
Keeping a feature is not always free. Existing flooring may need careful protection and patching. Cabinets that remain may require custom transition pieces. Older finishes can be difficult to match. Still, preserving the right elements can prevent unnecessary demolition and focus the budget on changes that make a meaningful difference.
Moving kitchens and bathrooms changes more than the floor plan
Kitchens and bathrooms carry much of the hidden work in a remodel. Moving a sink, shower, range, or laundry connection can affect plumbing, electrical service, ventilation, framing, and finished surfaces in adjacent rooms. A layout that looks cleaner on paper may require access through a ceiling below or a wall that was not originally part of the project.
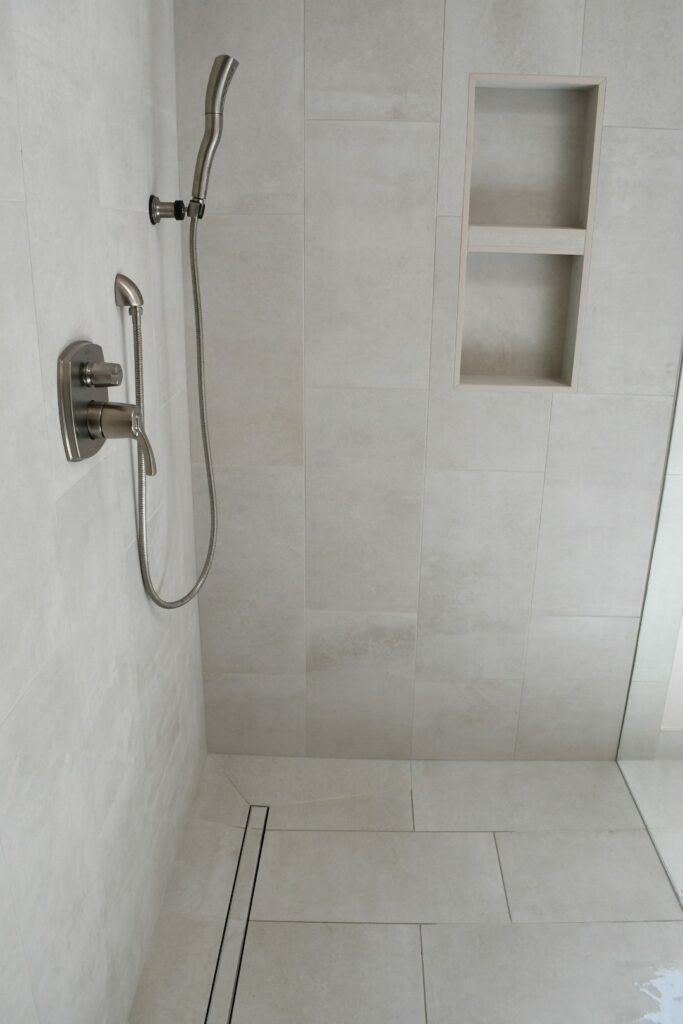
Homeowners considering kitchen remodeling in Issaquah should settle major appliance and plumbing locations before cabinet pricing is finalized. The same principle applies to bathrooms: confirm fixture positions and clearances before tile, glass, vanities, and lighting are ordered.
Structural changes should be priced as a complete sequence
Removing a wall is not one line item. The work may include engineering, temporary support, framing, electrical relocation, drywall, flooring repair, trim, paint, and inspections. An opening between the kitchen and living room can also expose uneven ceilings, floor heights, or mechanical routes that were hidden by the original layout.
Ask each contractor to explain the whole sequence, not only the beam or framing work. A complete proposal should show how the opening will be supported, how nearby finishes will be restored, and which decisions must be made before demolition. This makes estimates easier to compare and reduces the chance that necessary work appears later as a surprise.
Access and temporary living belong in the budget conversation
Issaquah homes can have sloped driveways, stairs, narrow side yards, or limited staging areas. Those conditions affect how cabinets, countertops, debris, and tools move between the street and the work area. They can also influence where materials are stored and how much finished space must be protected.
If the household will stay in the home, plan for a temporary kitchen, an available bathroom, work-from-home needs, pets, children, and scheduled utility shutoffs. The related guide on planning a multi-room remodel in Issaquah explains how room order and daily access can change the experience of construction. These arrangements may not be glamorous, but they affect labor, setup, cleanup, and the number of times protection must be installed.
Permit and design work should happen before the price is treated as final
The City of Issaquah directs remodel applications through its online permit process and provides project-specific information through its Permit Center. Reviewing the city’s remodel permit information early helps the project team identify which drawings, trade permits, or inspections may be needed for the planned scope.
A preliminary estimate can guide decisions, but a final construction price needs a defined layout, a realistic material level, and enough documentation to understand the work. If the design is still changing, ask which parts of the estimate are allowances and which are based on confirmed selections.
Compare estimates by responsibility, not only by total
A useful estimate explains demolition, protection, framing, plumbing, electrical, mechanical work, cabinets, surfaces, finishes, permits, cleanup, and project supervision. It should also state what the homeowner is expected to purchase or arrange. A lower total may simply leave more responsibilities outside the proposal.
Look for differences in assumptions. Does one contractor include floor repair where a wall is removed? Is painting limited to the new work or extended to adjoining surfaces? Are disposal, delivery coordination, and final cleaning included? Comparing these details reveals more than comparing one bottom-line number.
Bring a one-page scope to the first serious estimate
List the rooms involved, the problems to solve, the features to keep, known structural or utility changes, preferred material level, access concerns, and whether the home will remain occupied. Add a few photographs and any drawings already available. This gives a contractor enough context to ask better questions during the walkthrough.
For broader project context, review the main home remodeling service in Issaquah. When the household is ready to discuss the actual property and priorities, a free remodeling estimate request can start that conversation with the details needed for a useful first response.