

In August 2025, BLC Remodeling shared ideas for warmer, more personal kitchens in Bellevue and the Greater Seattle area. The announcement discussed natural textures, storage that supports daily routines and selected Art Deco details. This recap places those ideas in the context of planning an individual kitchen.
The BLC Remodeling press release on ABNewswire was published on August 28, 2025. It presents the company’s observations and design interests at that time. A distributed press release is company-provided material; its publication does not establish independent editorial endorsement or a measured trend across the local market.
What the 2025 announcement covered
The release described a preference for richer colors, natural-looking surfaces and practical storage. It also discussed decorative details such as geometric patterns and metal finishes. These are design directions to consider, rather than a prescription for every Bellevue home.
For a current project, start with the existing room and the people using it. A color palette can be changed relatively easily; moving a sink, ventilation route or wall can change the construction scope. Separate those decisions before comparing estimates.
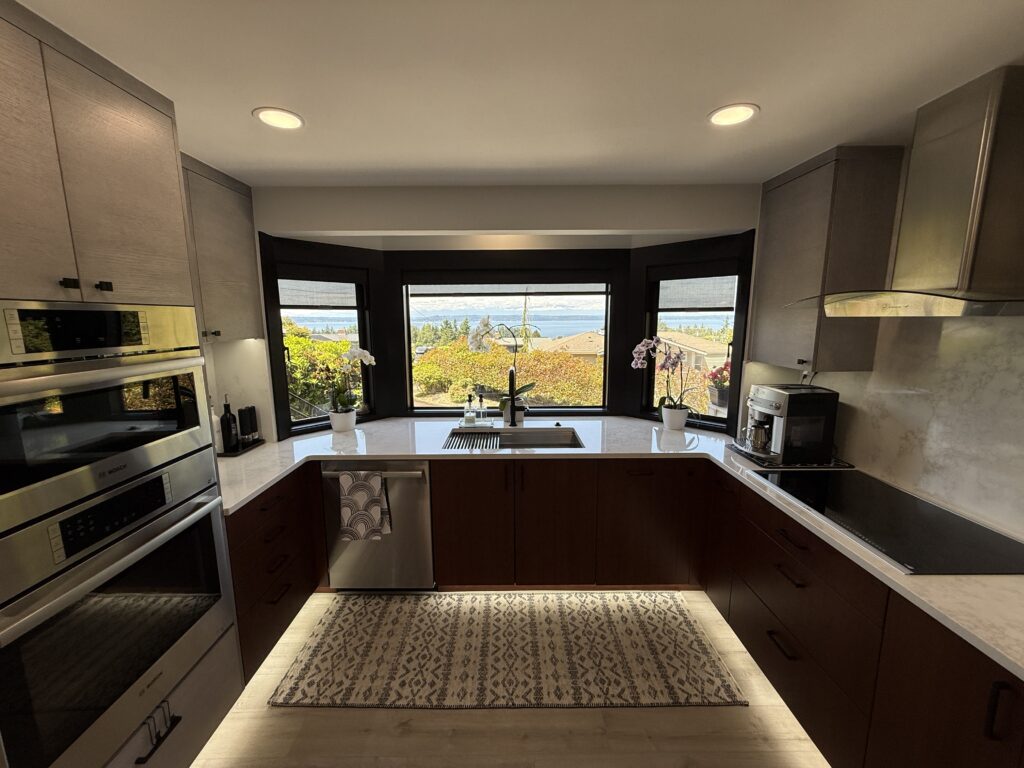
Choose materials for daily use
Bring cabinet, countertop, tile and hardware samples together under the lighting planned for the room. Compare how they look in daylight and after dark, then ask about cleaning, repair and maintenance before ordering.
A natural appearance does not establish that a product is environmentally preferable. If that matters to your selection, request the manufacturer’s information about composition, sourcing, emissions and care. Choose finishes that suit the household rather than relying on a style label alone.
Resolve the layout before decorative details
List the activities that compete for space: food preparation, cooking, dishwashing, storage and seating. Check doors, drawers and appliance access on the proposed plan. An attractive island or pantry is only useful when the circulation around it works.
Decide which changes can stay within the current layout and which need further design or trade coordination. Kitchen remodel planning decisions can help organize that discussion. Browse BLC project examples to identify the features you want to discuss, without treating another project’s scope as a quote for your home.
Turn the ideas into a kitchen scope
Prepare photographs, a room sketch, appliance requirements and a short list of priorities. Mark what you want to retain, what needs repair and what is optional. That gives the design and estimating discussion a clear starting point.
For work in Bellevue, review BLC kitchen remodeling services and discuss the actual construction, permit responsibilities and schedule. Keep the selection list and written scope together as the project develops.
Questions about the kitchen design announcement
Answers to the decisions covered in this guide.
Is this a current market survey?
No. It is a recap of a company press release published in 2025. Use it for design ideas, then check current product availability and the needs of your own project.
Do these ideas require a complete kitchen renovation?
Not necessarily. A finish update and a layout change are different scopes. Identify the features you want, then check which can work with the existing cabinets, services and room arrangement.
How should I compare materials that look similar?
Compare samples alongside the product specifications, cleaning instructions, repair options and installed scope. Similar colors or patterns do not mean two products have the same performance or maintenance needs.
What should I bring to an initial kitchen discussion?
Bring room photographs, appliance information, preferred examples and a list of daily frustrations. Explain which changes matter most so the options can be compared against the same priorities.