

Sammamish home remodeling ideas should begin with the household schedule, not a collection of room photographs. School mornings, sports equipment, pets, grocery deliveries, remote work, and time outdoors all put pressure on the same entrances, kitchen paths, bathrooms, and storage areas. A remodel works best when it removes those points of friction.

Before sketching a new layout, write down what happens during the busiest hour of the day. Who is making breakfast? Where are backpacks and shoes dropped? Which door leads to the yard? Does someone need a quiet call while another person cooks? Those details reveal which parts of the house need to change together.
Create a landing zone where the family actually arrives
If most people enter through the garage, the route from that door deserves the same attention as the front entry. Coats, wet shoes, grocery bags, sports gear, pet supplies, and packages need a place before they spread into the kitchen and family room.
A useful landing zone may include closed cabinets, hooks, a bench, charging space, and a surface for items that need to leave again the next morning. During a Sammamish home remodeling consultation, show where these items collect now. The best solution may involve the pantry, laundry room, garage entry, or a small portion of an adjacent room rather than a large new mudroom.
Let the kitchen support more than meal preparation
In many homes, the kitchen is also a homework area, gathering place, mail station, and route to the backyard. That does not mean every activity belongs on the island. Decide which tasks should happen in the kitchen and which need a nearby but separate place.
Measure appliance-door clearances, the distance between work zones, and the path from the refrigerator to the table. If two people cook, test whether they can use the sink and range without crossing each other. A Sammamish kitchen remodeling plan should also account for groceries arriving from the garage and food moving toward indoor or outdoor dining areas.
Connect the house to the yard without turning the main floor into a hallway
A new door or wider opening can make outdoor meals and play easier, but it also changes furniture placement, traffic, weather exposure, and floor maintenance. Watch how people move to the deck or patio now. If the route cuts through the cooking zone, the layout may need a different opening or a clearer perimeter path.
Consider where wet shoes and pets will enter, where serving items are stored, and whether the door needs room for a screen or exterior landing. The transition should be convenient without sacrificing the wall space needed for cabinets, seating, or a quiet corner.
Keep one room where noise and activity can stop
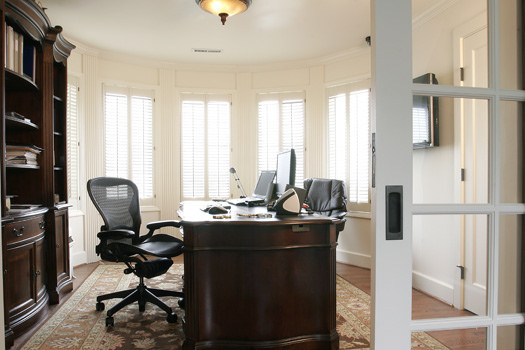
Opening the main floor can improve light and conversation, but a family may still need a place for a call, homework, music practice, or a television that does not fill the entire floor with sound. A partial wall, glazed door, pocket door, or carefully placed opening can preserve separation without making the house feel closed.
Before removing walls, identify structure and any plumbing, wiring, or heating routes. Also plan the ceiling and flooring repair. A small opening on a plan can affect finishes across two rooms when textures, boards, trim, and lighting must be made continuous.
Distribute bathroom access around the people who use it
A main-floor powder room may be convenient for guests but difficult for a family member with limited mobility. An upstairs hall bath may be crowded every morning while another bathroom is rarely used. Consider who uses each room, at what time, and what must remain available during construction.
Layout changes should address door swings, storage, ventilation, lighting, and safe movement before decorative selections. If plumbing moves or the room expands, coordinate it with bathroom remodeling in Sammamish so floor framing, drainage, waterproofing, and electrical work are resolved together.
Choose surfaces for the parts of family life that leave marks
Look at the floor near the garage door, the counter where lunches are packed, the table used for projects, and the path pets take after rain. These areas need finishes that can tolerate moisture, grit, heat, and frequent cleaning. A premium material is not automatically the most practical one if it requires a level of care the household will not enjoy.
Plan storage by routine instead of by room name
Some items move through several rooms. Reusable bags, school paperwork, serving pieces, cleaning supplies, seasonal gear, and pet equipment may not belong neatly to a single room. Place storage along the route where each item is used and returned.
Decide how the household will live through the work
A multi-room project affects meals, bathing, sleep, work calls, deliveries, and access to the yard. Write a temporary-living plan before demolition. Identify the meal-preparation area, usable bathroom, safe route for children and pets, material-staging location, debris path, and times when water or power may be unavailable.
Discuss barriers, floor protection, daily cleaning, and whether negative-air equipment is appropriate for dust-producing work. If the project is divided into phases, compare the extra setup, protection, and finish-matching work against the benefit of keeping more of the house available.
Check permit needs while the rooms are still being planned
Sammamish advises homeowners to request Project Guidance for property-specific information and notes that layout changes and additions are among projects that may require permits. The City also directs applications and inspections through its online system. Use the current Sammamish permit guidance to confirm the process for the actual scope.
The related article on planning a multi-room remodel in Sammamish can help organize room order and temporary use. Once the household priorities and construction limits are clear, send them through the free remodeling estimate form so the first conversation starts with the real needs of the home.