

Issaquah kitchen remodel permits depend on what the project actually changes. New cabinet doors and finishes are different from moving a sink, adding circuits, installing a larger range hood, removing a wall, changing a window, or relocating appliances.
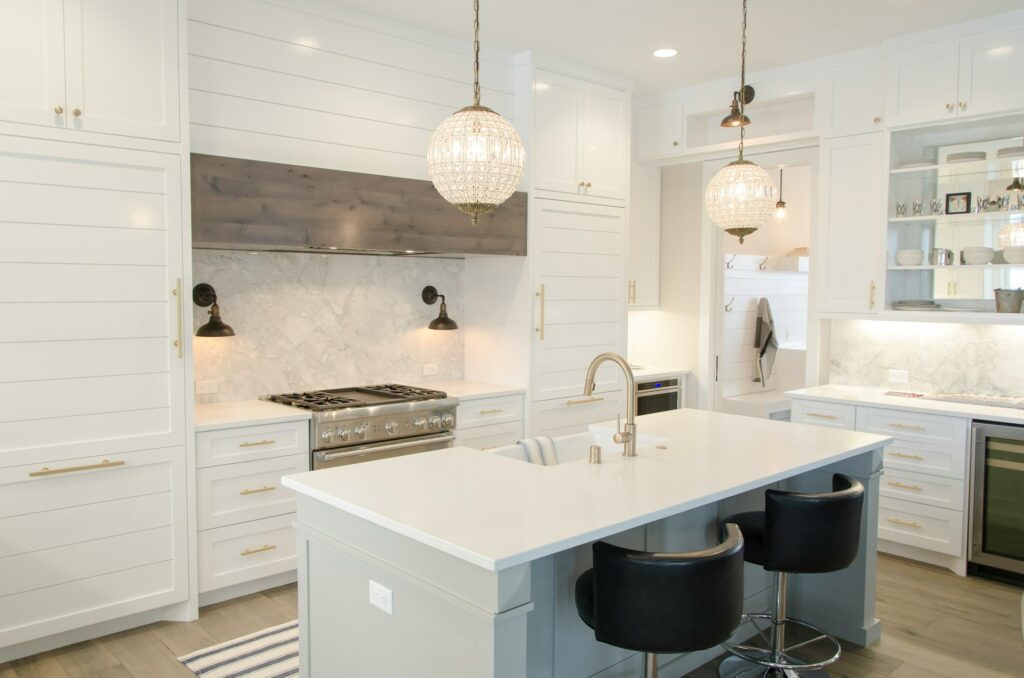
The permit conversation is easiest when the team has a clear before-and-after plan. It is much harder after cabinets have been ordered around dimensions or utility locations that still need to change.
Make one list of every item that will stay, move, or be added
Include cabinets, countertops, sink, dishwasher, refrigerator, range, hood, microwave, lighting, outlets, windows, doors, walls, flooring, heating, and any gas connection. Mark each as staying, being replaced in place, moving, or being added.
This list helps a contractor determine which trades are involved and what needs to be shown in the documents. It also keeps the household from assuming that “same kitchen footprint” means no plumbing, electrical, or ventilation work.
Set the cabinet layout around verified dimensions
Cabinet drawings should reflect the actual room, including wall thickness, window and door trim, ceiling changes, floor variation, appliance specifications, and the way adjacent rooms meet the kitchen. A small measurement error can affect fillers, appliance clearances, countertop overhangs, and the ability to open doors or drawers.
The Issaquah kitchen remodeling service can coordinate field measurements with the utility and construction plan before fabrication. Do not rely solely on an early sales drawing if walls or systems are still being investigated.
Plumbing changes need access and a shutoff plan
Moving a sink or dishwasher can require work below the floor, inside a wall, or in a room beneath the kitchen. An island sink may need a different drain and vent strategy than a wall sink. A refrigerator water line, pot filler, or second prep sink also changes the plumbing scope.
Ask how the route will be built, which surfaces must be opened, and when water will be unavailable. If the household remains in the home, plan a temporary water source and food-preparation area before the existing sink is disconnected.
Electrical planning starts with the actual appliances
Appliance model numbers matter. Induction cooking, wall ovens, speed ovens, warming drawers, beverage refrigerators, and other equipment may have specific power requirements. Added outlets, island power, under-cabinet lighting, and dedicated circuits should be shown as part of one plan.
Confirm whether the existing panel and service can support the proposed loads and what access is required to run new wiring. Decide where switches and controls belong based on how people enter and use the room, not simply where the old ones happen to be.
Ventilation needs to be designed before the ceiling and cabinets
A range hood affects appliance clearances, upper cabinets, ceiling details, duct size, route, noise, and the exterior termination. If the preferred route crosses framing or another room, the design may need to change before cabinet production.
Discuss the cooking equipment and habits honestly. The right solution balances capture, noise, appearance, maintenance, and the practical path to the exterior. It should not be treated as a decorative insert selected at the end.
Wall and window changes can expand the documentation
Removing or widening a wall may require structural review and can expose wiring, plumbing, heating, or ventilation. Changing a window can affect framing, exterior weather protection, insulation, siding, and the countertop or sink height below it.
Before approving the layout, ask what is known about the wall, what needs investigation, and how nearby finishes will be repaired. The approved article on home remodeling cost in Issaquah explains why these connected changes can move the budget beyond the kitchen itself.
Plan access for cabinets, countertops, and appliances
Walk the delivery path from the street or driveway to the kitchen. Note stairs, gates, narrow turns, low overhangs, finished floors, and doors that may limit large items. Decide where cabinets can be stored dry and secure and where countertop installers can safely carry templates and finished pieces.
On a property with a sloped drive or limited staging, delivery order may affect the construction sequence. These are practical site questions, not neighborhood phrases added to a title.
Use current city information before scheduling inspections
The City of Issaquah provides project guidance for a residential remodel permit and directs applicants through its current permitting process. The contractor or designer should compare the final scope with city requirements and identify which inspections must occur before work is covered.
Ask who submits documents, responds to corrections, schedules inspections, and keeps approved plans available. The Issaquah general contractor service is relevant when the kitchen involves several trades and a coordinated inspection sequence.
Delay fitted orders until the plan passes a construction check
Before cabinets, custom glass, stone, or specialty appliances are released, verify dimensions, rough-in locations, door swings, clearances, structural details, and permit-driven changes. A short review at this stage is easier than modifying fabricated products on site.
Keep a simple decision record with the approved cabinet plan, appliance model numbers, plumbing and electrical locations, finish selections, and any city comments that changed the work. The household, contractor, cabinet supplier, and trades should be working from the same dated information. This prevents an older drawing or informal text message from becoming the basis for fabrication.
When the before-and-after list, appliance schedule, access route, and household needs are ready, use the remodeling estimate form to start a project-specific discussion.