

Home remodeling cost in Sammamish is shaped long before cabinets, tile, or paint are ordered. The largest differences usually come from what the project asks the house to do: keep the existing layout, combine rooms, move plumbing, open structural walls, add living space, or coordinate several areas at once.
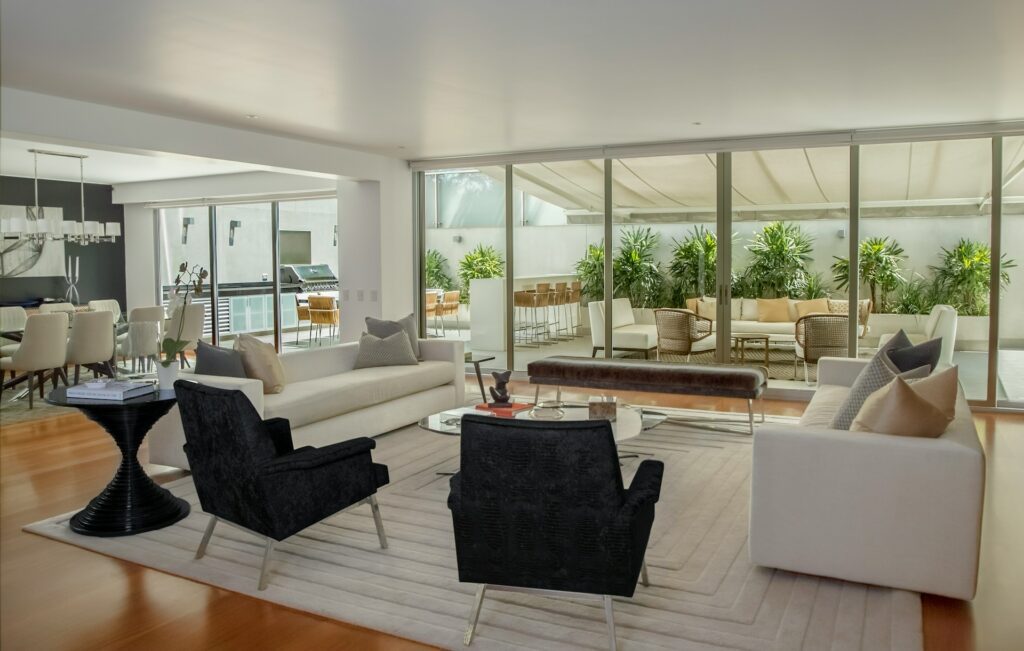
A useful budget conversation starts with a written description of the problems the remodel must solve. That lets the contractor price the same project the household is imagining, rather than a collection of attractive finishes without a complete construction plan.
Define the work before choosing a finish level
Walk through the house during a normal weekday. Notice where people wait for one another, where bags and shoes collect, where kitchen traffic crosses the path to the backyard, and which bathroom creates the most conflict. Write down what needs to improve and rank those changes as essential, preferred, or optional.
That list is more useful than beginning with a room count. A three-room project that keeps walls and utilities in place may be less complex than a single kitchen that requires structural framing, a new window opening, upgraded electrical service, and relocated drainage. The Sammamish home remodeling process should begin by separating those levels of work.
Layout changes create work beyond the room you can see
Removing a wall may affect loads above it, ceiling framing, heating routes, switches, flooring, trim, and the way adjacent rooms are repaired. Moving a staircase or widening an opening can involve engineering and temporary support before the finished space begins to take shape.
Ask the design and construction team to explain what must be opened, what can remain, and how the surrounding surfaces will be restored. A clear answer helps prevent a proposal from pricing only the visible opening while leaving patching, painting, flooring transitions, or mechanical changes as later surprises.
Kitchens and bathrooms carry hidden coordination costs
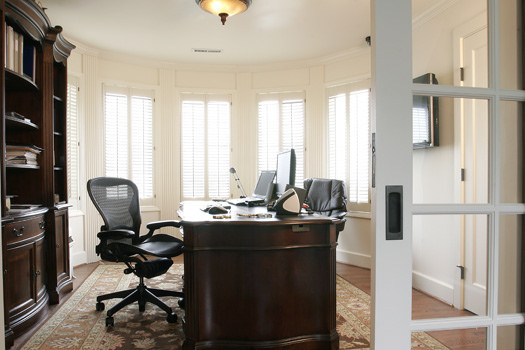
A kitchen budget is affected by appliance positions, cabinet dimensions, countertop fabrication, ventilation, electrical loads, lighting, plumbing, and access for deliveries. When the layout changes, those decisions must be resolved together. Review the options with the Sammamish kitchen remodeling team before cabinet pricing is treated as final.
Bathrooms concentrate waterproofing, drainage, plumbing, electrical work, ventilation, tile, glass, and finish carpentry in a small space. The price can change quickly when a shower grows, a toilet moves, heated flooring is added, or the subfloor needs repair. A conversation about bathroom remodeling in Sammamish should identify those decisions before demolition.
Additions and indoor-outdoor changes require a wider view
Many Sammamish projects involve larger family layouts, additions, covered outdoor connections, or changes to doors and windows. These ideas can improve daily use, but they may also introduce foundation work, exterior drainage, roofing transitions, insulation, siding, and restoration of landscaping near the construction area.
Ask where the new work meets the existing house. Roof tie-ins, floor heights, exterior finishes, and structural connections often determine whether an addition feels original or attached later. They also affect how much of the existing home must be disturbed during construction.
Also decide what can be reused. Existing doors, flooring, trim, or built-ins may be worth preserving, but the proposal should include removal, storage, repair, and reinstallation where needed. Reuse saves money only when the retained material fits the new plan and can be protected without creating excessive labor elsewhere.
Plan how the household will function during the remodel
If the family stays in the home, cost is influenced by protection and repeated setup. Decide where meals will be prepared, which bathroom remains available, how children and pets will be separated from the work zone, and where deliveries can be staged without blocking daily access.
Discuss when water or power may be shut off, how dust barriers will be maintained, which entrance crews will use, and how debris will leave the property. A phased project can preserve more daily use, but it may also repeat protection, mobilization, and cleanup. The household impact should be compared honestly rather than assuming that smaller phases are automatically easier. The guide to planning a multi-room remodel in Sammamish explores those choices in more detail.
Confirm permit and design requirements before relying on a final number
The City of Sammamish maintains a Permit Center for current process information, applications, project guidance, and inspections. The contractor or design team should compare the actual scope with current requirements rather than making a permit assumption from the room name alone.
A working budget can guide early decisions, but a dependable construction proposal needs enough design information to define framing, utilities, fixture locations, finish expectations, protection, and permit responsibilities. Allowances should state what they include and what happens if the selected product costs more or requires different installation work.
Compare estimates by responsibility, not only by total
Ask each contractor to price the same written scope. Review demolition, site protection, engineering coordination, permits, temporary facilities, cleanup, inspections, material handling, and repairs to adjacent rooms. Look for exclusions and assumptions, especially where one trade depends on another.
A lower number is not useful if major responsibilities are missing. A complete proposal should show who coordinates the work, how changes are documented, and what information is still needed before construction begins. When the scope is clear enough for that conversation, the free remodeling estimate form gives the team a practical starting point.