

A bathroom remodel on a $10,000 budget is not a standard package. The number might support a focused update in one sound room, yet it may be insufficient for a project involving a new shower assembly, layout change, plumbing or electrical work, concealed damage, premium fixtures, difficult access, or broad finish replacement. Current local proposals are the only way to test the defined scope.
Build a scope ladder before shopping. Start with safe operation, active leaks, ventilation, and water protection; then add functional fixtures, durable finishes, storage, lighting, and decorative details. Each rung should be complete enough to perform on its own. This prevents visible upgrades from consuming funds needed for the assemblies behind them.
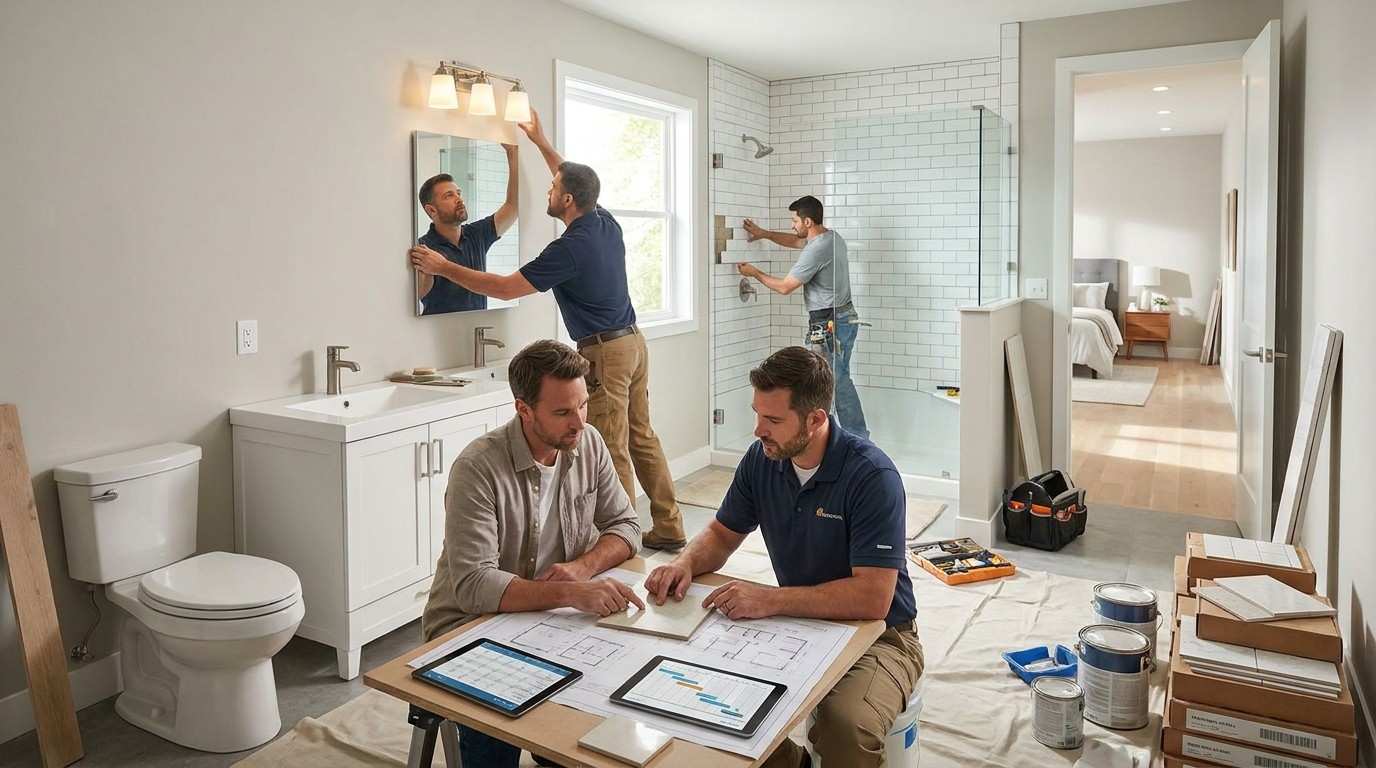
Record the bathroom’s actual condition
Photograph every surface and operate the fan, lights, outlets, shutoffs, faucets, drains, toilet, shower or tub, doors, windows, and storage. Note loose tile, failed sealant, staining, odor, soft flooring, corrosion, slow drainage, poor heat, and condensation. Do not diagnose concealed causes from appearance alone; identify where investigation is needed.
A Seattle bathroom remodeling contractor can relate those conditions to work limits. A loose accessory may be a repair, while movement at tile or repeated moisture may point to substrate, plumbing, ventilation, or enclosure problems. Price the cause and restoration, not only the visible symptom.
Create a water-first scope ladder
The first rung covers leaks, unsafe conditions, reliable drainage, ventilation, sound wet-area assemblies, and surfaces needed to restore them. The next addresses fixtures and controls required for daily use. Later rungs can add storage, lighting refinement, broader finishes, accessories, and aesthetic upgrades. Write the acceptance condition for every rung.
Use the Seattle bathroom cost planning guide to identify scope categories that may be missing. Do not remove waterproofing, substrate preparation, required trade work, or testing simply to hold a number. If a complete wet-area replacement does not fit, evaluate a different bounded project.
Distinguish repair, refresh, and wet-area replacement
A refresh may replace paint, hardware, accessories, a mirror, or selected fixtures while sound wall, floor, and bathing assemblies remain. A repair addresses a specific failure and restores affected finishes. A wet-area replacement opens the most water-sensitive portion of the room and requires a coordinated substrate, waterproofing, drainage, valve, tile or panel, sealant, and testing process.
Do not describe these scopes as interchangeable bathroom redos. Mark exactly which surfaces are opened and how the new work terminates at retained materials. Partial replacement may create difficult transitions or expose conditions that cannot be left in place, so confirm the detail before demolition.
Keep the layout unless movement solves a priority problem
Relocating a toilet, shower, tub, vanity, door, or wall can affect drainage, venting, supply, structure, electrical, heat, flooring, and adjacent finishes. Test the existing arrangement with storage, door operation, cleaning, reach, and circulation before preserving it. Then compare any proposed move by the specific daily benefit it provides.
The barrier-free shower planning article helps evaluate entry, clearances, controls, support, and movement when access is a primary goal. A modest budget should not be used to label an assembly accessible without measured design and appropriate detailing.
Price complete products and responsibilities
For each vanity, top, sink, faucet, toilet, fan, light, medicine cabinet, shower component, tile, and accessory, list model, quantity, finish, lead time, installation parts, and compatibility. Include blocking, outlets, switches, ducts, valves, trim, sealant, disposal, delivery, and repair of disturbed surfaces. A product allowance alone does not describe installed cost.
Assign purchasing, receipt inspection, storage, warranty registration, installation, startup, and care documentation. Verify that owner-supplied products arrive before they control the schedule and that the installer accepts them. A cheap incompatible fixture can create more work than a properly coordinated selection.
Confirm the approval path and unknowns
The City of Seattle’s permit-needs guidance bases requirements on the work performed, not the project’s budget. Plumbing, electrical, mechanical, structural, and construction scopes may follow different paths. Confirm current requirements with the authority for the address and identify who owns applications and inspections.
List concealed conditions that remain uncertain: subfloor, framing, plumbing, prior waterproofing, ventilation route, wiring, or hazardous materials. Decide what can be investigated before pricing and how discoveries will be documented, evaluated, and authorized. Avoid using a contingency to excuse work that should have been included.
Select a complete rung, not a hopeful total
Compare proposals on the same scope sheet. Check protection, demolition, repairs, trade work, products, installation, inspections, testing, cleaning, and closeout. If the complete desired rung exceeds the constraint, reduce the boundary, simplify selections, postpone optional work, or revise the budget before committing.
Share room photos, measurements, condition notes, priorities, and the scope ladder through a bathroom remodeling estimate request. Ask the team to state what is included, excluded, assumed, and still dependent on investigation.
At completion, operate every fixture and control, observe drainage and ventilation, inspect sealant and transitions, and collect product and permit records. A smaller bathroom project can be successful when its boundary is honest and every included assembly is finished. The budget alone cannot define that boundary for you. Photograph concealed work and final shutoff locations where the scope opened assemblies. Preserve finish, care, warranty, and inspection information together so maintenance does not depend on memory after the project team has left.