

A useful bathroom remodeling budget in Clyde Hill starts with a measured scope: what stays, what is replaced and what moves. Replacing finishes within an existing layout is a different project from rebuilding a shower, relocating plumbing or repairing concealed damage.
Use the checklist below to compare written estimates for the same work. It explains the decisions behind a price; it is not a fixed-price offer or a local cost benchmark.
Define the bathroom scope
List the shower or tub, vanity, toilet, floor, lighting and ventilation separately. Mark each item as retained, replaced in place or relocated. Record room dimensions and the household requirements that affect the design, such as storage, access and keeping another bathroom available.
Build an itemized budget
- Demolition and disposal, including protection for rooms and routes that remain in use.
- Subfloor or wall repairs identified during investigation, with an agreed process for concealed conditions.
- Plumbing, electrical and ventilation work described by task rather than a single unexplained allowance.
- Shower preparation and waterproofing, tile installation, trim and glass.
- Vanity, countertop, fixtures, hardware, painting and finishing.
- Design, permits, inspections, applicable taxes and any agreed project management charges.
Ask whether each quoted item is a fixed amount, an allowance or excluded. A lower total is difficult to evaluate when one estimate includes the shower enclosure and another leaves it for later.
Check the existing conditions
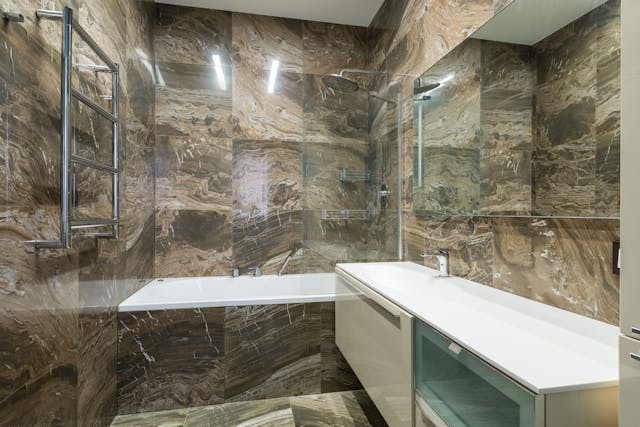
Before choosing finishes, ask the contractor to review the substrate, visible signs of moisture damage, drain and supply locations, electrical needs and ventilation route. Record which conditions can be checked now and which remain uncertain until the room is opened. A contingency should respond to those uncertainties; it should not conceal missing scope.
Coordinate the shower vanity and tile
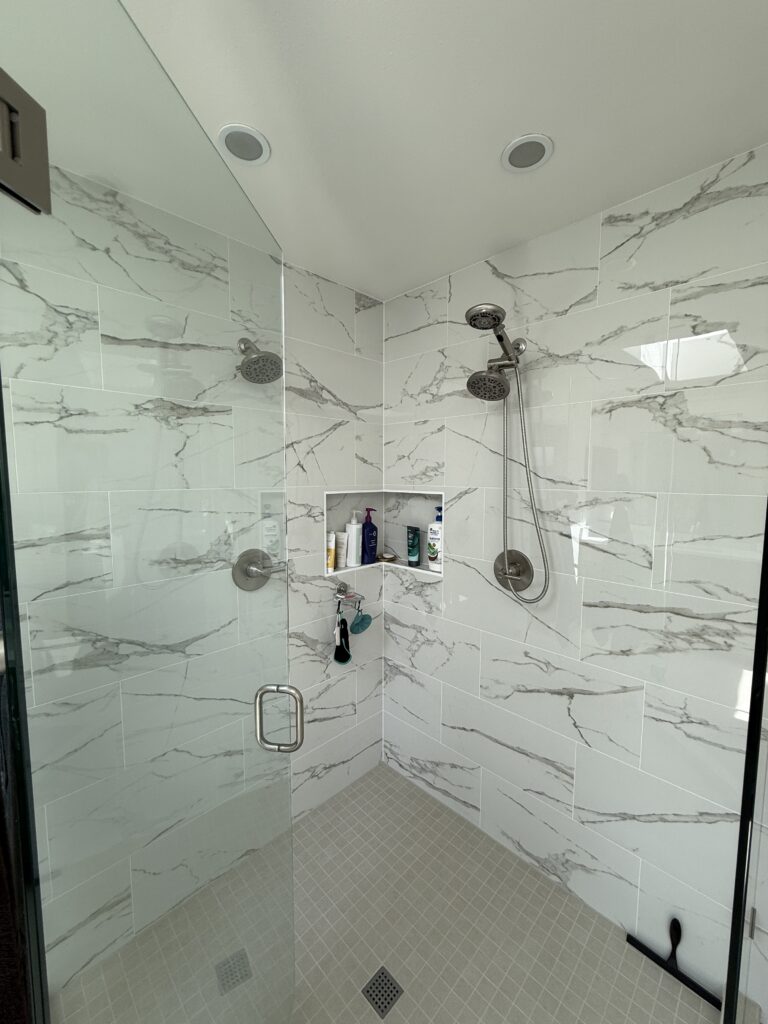
Choose the shower configuration, drain, tile format and enclosure together so the installation details can be reviewed as a system. Confirm vanity dimensions against the sink, faucet, plumbing and drawer arrangement. Include transitions to the adjacent floor and the treatment of edges, niches and penetrations in the scope.
For a barrier-free shower, ask the team to review floor construction, drainage and the transition before promising a flush entry. A preferred appearance alone does not establish that the existing room can support it.
Confirm the permit responsibilities
Use the City of Clyde Hill Building Project Guide to identify the relevant permit contacts, then confirm the current requirements for the actual work. The guide distinguishes building and mechanical permits and directs electrical and plumbing questions to other agencies. Ask who will apply, coordinate inspections and close out each required permit.
Plan the construction sequence
A working schedule should identify design decisions, any required approvals, product availability, demolition, rough-in work, inspections, preparation, finishes and final installation. Ask which items must be available before the bathroom is taken out of service. Shower glass measurement and installation should be coordinated with the selected enclosure and completed surfaces.
Discuss the daily access route, protection of adjacent rooms and how the household will manage without this bathroom. These are project-specific arrangements, not assumptions based on the neighborhood.
Compare estimates on the same basis
Give each contractor the same scope and selection list. Compare exclusions, allowances, repair assumptions and the process for documenting a change in price or time. Ask for clarification when two proposals use the same label but describe different work.
Treat a requested upgrade separately from an unforeseen repair. Written changes should explain what changed and how it affects the agreed work before that extra work proceeds.
Prepare for a bathroom planning conversation
Bring photographs, approximate dimensions, a list of current problems and a prioritized selection list. Identify what you would simplify if the initial proposal exceeds the budget.
Discuss the project through BLC Remodeling bathroom services. Confirm service availability for the property and the next steps for a site-specific scope.
Questions about Clyde Hill bathroom budgets
Use these questions when reviewing the options for your home.
Does keeping the layout guarantee a lower price?
Keeping fixtures in place can limit relocation work, but the condition of the substrate, plumbing and other systems still needs review. Compare the complete scope before drawing a cost conclusion.
Should I buy fixtures before getting an estimate?
Develop a selection list early, but confirm dimensions, compatibility, availability and the purchasing responsibility before placing orders. Include delivery and storage arrangements in the discussion.
What belongs in a tile allowance?
Ask whether it covers only the tile purchase or also waste, trim, setting materials, preparation and labor. Record quantities and the agreed product assumptions so estimates can be compared.
How should an unknown repair be handled?
Ask the contractor to identify the uncertainty, document what is found and explain the options and price effect through the agreed change process. A general contingency is not an automatic authorization for extra work.