

For a Medina homeowner, the choice between an attached addition and a detached ADU begins with the relationship between the new space and the main home. Do you want more room within one household, or an arrangement that supports a separate daily routine? That distinction is more useful than choosing by floor area alone.
A detached building can create separation, while an addition can extend the way the existing house is used. Both options need a realistic review of the property, the intended use and the work required to make the new space function.
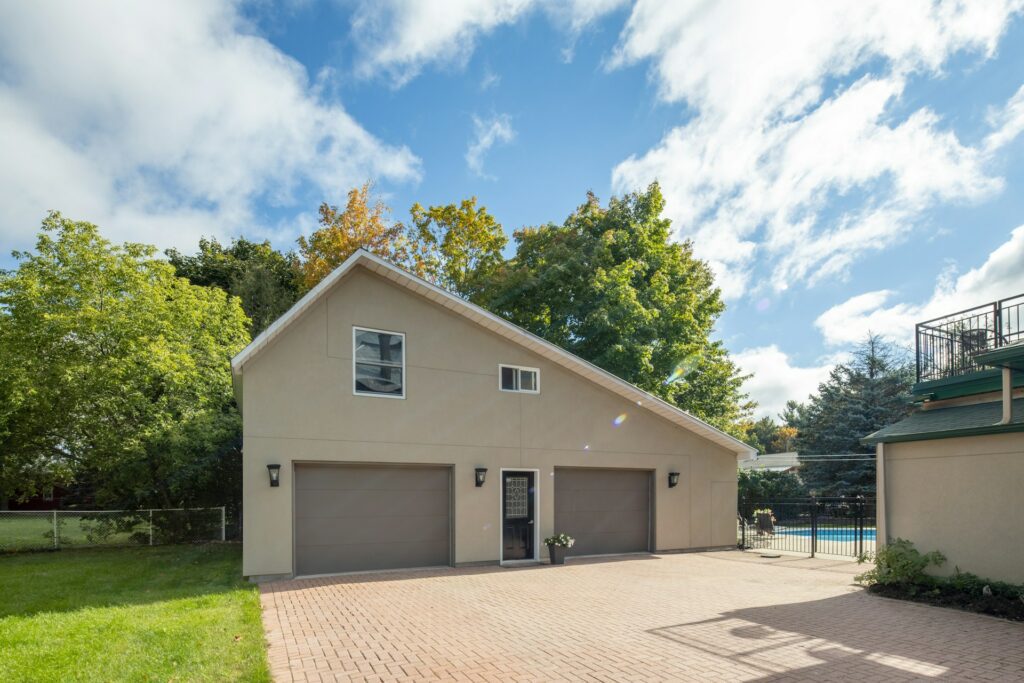
Choose the relationship between the two spaces
Describe the ordinary day the new space should support. A family member who regularly shares meals in the main house may value a convenient connection. Someone seeking a more independent routine may place greater value on a separate entrance and private living areas.
Keep guest accommodation, an office, an addition and an ADU distinct in the project brief. Their intended use affects the questions the design team and City must resolve. A detached room should not be described as an approved residence merely because it has its own entrance.
Test privacy on a site plan
Show the proposed windows, entrances and outdoor sitting areas in relation to the main home. Physical separation does not necessarily prevent views between rooms or sound from shared outdoor areas. Review where each household would spend time rather than treating distance as the only measure of privacy.
For an addition, examine how the new rooms meet existing circulation and shared spaces. For a detached ADU, walk the proposed approach and consider whether visitors would pass through an area the main household expects to keep private.
- Mark the main paths used by residents and guests.
- Identify windows facing frequently used indoor and outdoor spaces.
- Discuss which entrances, storage areas and gardens will remain shared.
Account for the house and landscape together
Study the effect on the existing home as well as the new rooms. An addition can change light, views and the usefulness of adjacent rooms. A detached unit can alter how the garden is reached and used. Compare both effects on the same property drawing.
| Planning question | What the comparison should show |
|---|---|
| Household connection | How occupants reach shared rooms, private rooms and the main entrance in each arrangement. |
| Property use | The effect on windows, outdoor sitting areas, circulation and the garden that remains. |
| Continuing responsibilities | Access to equipment, exterior upkeep and any shared services after construction. |
Use these questions to assess the concepts before selecting finishes. Landscape work, exterior transitions and connections to the existing building should be part of the scope discussion rather than added after the building design is settled.
Check feasibility before refining the appearance
Ask the City and design team to confirm the requirements that apply to the address and intended use. A preferred location or a large lot does not by itself settle the review. Keep unresolved property constraints visible in the concept notes.
The City of Medina development services FAQ provides a current starting point for permit questions and application guidance. Its information does not establish approval for an individual project. Use the Medina permit planning guide to organize the broader project discussion.
- Describe the intended occupancy and functions of the new space.
- Identify which property information the team still needs.
- Confirm the application route before relying on a construction start date.
Plan construction access and the work around it
Map the route for workers, materials and equipment. Note gates, occupied entrances and finished outdoor areas that need protection or reinstatement. A detached project can still disrupt the main household if its access and service work cross frequently used parts of the property.
For an addition, ask which existing rooms are affected by the connection and how temporary separation will work. Record the proposed sequence, access limitations and decisions needed from the homeowner without treating a concept schedule as a guaranteed completion date.
Compare ownership costs as well as construction scope
Discuss how equipment, exterior finishes and landscaping will be reached for maintenance. A separate building adds its own surfaces and systems to the upkeep conversation; an addition may change or extend existing systems. Have the appropriate professionals assess the actual arrangement.
Use the Medina ADU and addition cost guide to frame the budget discussion. Related reading on contractor responsibilities is available in the Redmond general contractor versus handyman guide; that comparison does not determine Medina permit requirements.
Record the decisions that will shape the design
Agree on shared and private areas
Write down which rooms, paths and outdoor spaces may be used by each occupant. This gives the designer a clearer brief than a general request for privacy.
Identify finishes that need to relate
Photograph the existing exterior and any interior rooms affected by an addition. Decide where continuity matters and where a distinct but compatible treatment could be considered.
Keep service access visible
Ask the team to show how equipment and shutoffs will be reached after furniture and landscaping are installed. Attractive placement should not conceal an unresolved maintenance problem.
Name the changes the household can tolerate
State which entrances, rooms and outdoor areas are essential during construction. Use those priorities to evaluate the proposed work sequence and temporary arrangements.
Bring a clear brief to the project discussion
A useful comparison explains how each option supports the household, what it changes on the property and what remains uncertain. Share that brief with BLC Remodeling’s Medina addition and ADU team before choosing the concept to develop.
Medina addition and detached ADU questions
Is a detached building automatically more private?
No. Window orientation, access routes and shared outdoor activity can matter as much as the separation between buildings. Review the sightlines and routines of both spaces on the same plan.
Can an attached addition provide independent accommodation?
That depends on the proposed arrangement and its approved use. Explain the desired level of independence to the designer and City so the layout and review follow the correct project description.
How can I compare finishes fairly between the options?
Set a common quality level and identify the existing areas that each option affects. Include repairs and transitions in the comparison. A price for new finishes alone may omit work needed to make an addition fit the current home.
Should I plan only for the first occupant?
Start with that person’s needs, then discuss reasonable future uses. Identify which changes would be simple furniture decisions and which could affect construction or approvals. Future flexibility should be evaluated rather than assumed.
Continue planning your Medina project
- Medina addition and ADU servicesDiscuss the property and household brief.
- Medina ADU and addition costsCompare the work included in each option.
- Medina permit planningPrepare the questions that need City confirmation.