

Medina ADU and home addition permits are easier to plan when the project begins with a clear description of who will use the space and how it should connect to the property. A guest suite, long-term family residence, home office, attached bedroom addition, garage conversion, and detached dwelling may look similar in a list of square feet but create different needs for privacy, access, utilities, parking, and construction.
Write the intended use clearly before drawing rooms. Include who will live or work there, how often the space will be occupied, which entrance they will use, and whether the main house must share laundry, storage, outdoor space, or mechanical systems.
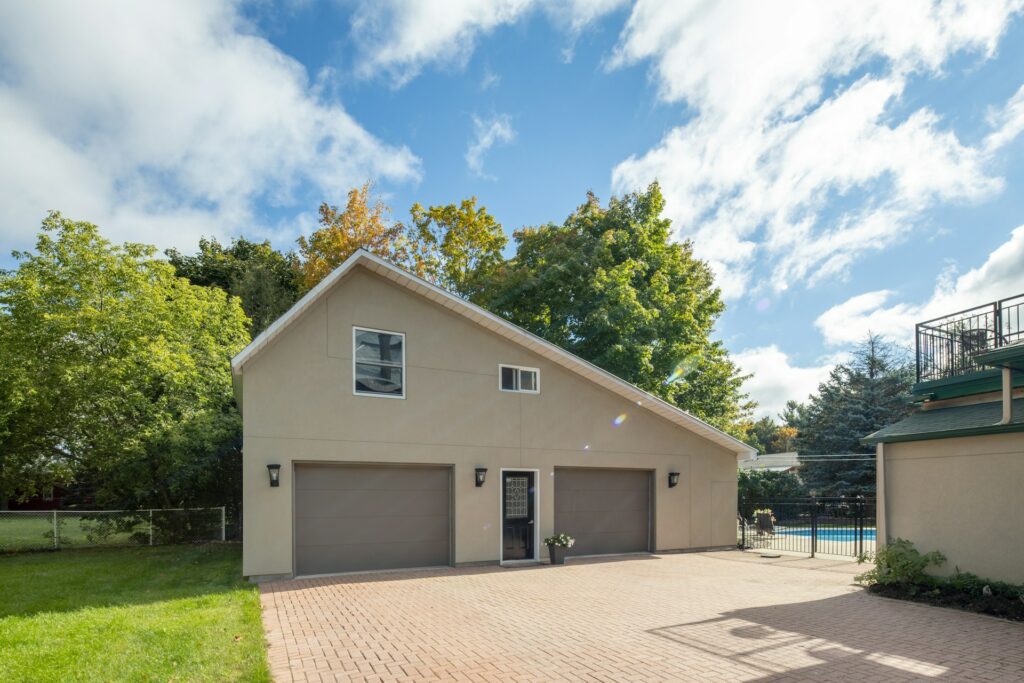
Choose the form of the project before refining the floor plan
An attached addition can offer a direct connection to the main house. A detached ADU can provide greater separation but may require a new foundation, exterior utilities, and a longer construction route. A garage conversion may reuse an existing shell but must address floor level, insulation, moisture, egress, parking, and the loss of garage functions.
A Medina ADU and addition contractor should compare these options using the property, household, and intended use—not only the desired room count.
Gather property facts before the design becomes expensive to change
Confirm the lot, existing structures, easements, utilities, access, trees, topography, drainage, and available records. Locate the electrical service, water and sewer connections, gas if present, and the path equipment could use without damaging areas that will remain.
Do not assume a clear area of lawn is automatically a buildable area. Property-specific requirements can affect setbacks, lot coverage, height, grading, tree protection, and the relationship to existing buildings. Early facts prevent the design from growing around an option that later proves impractical.
Use an early City conversation to test the direction
Medina Development Services offers information meetings before and during the development process and emphasizes that applications must be complete before review. Review the City’s current Start Here guidance and ask which meeting or information request is appropriate for the property and project.
Prepare a short concept package for that conversation: a site plan, photographs, intended use, approximate size, connection to the main house, access, parking approach, and known utility locations. The purpose is to identify questions early, not to seek a final decision on an incomplete design.
Coordinate the site plan and floor plan together
A floor plan can be comfortable inside while creating poor access, awkward windows, privacy conflicts, or difficult utility routes outside. Show how people will reach the entrance, how the space relates to neighboring areas, where trash and service equipment will go, and how outdoor areas will be shared or separated.
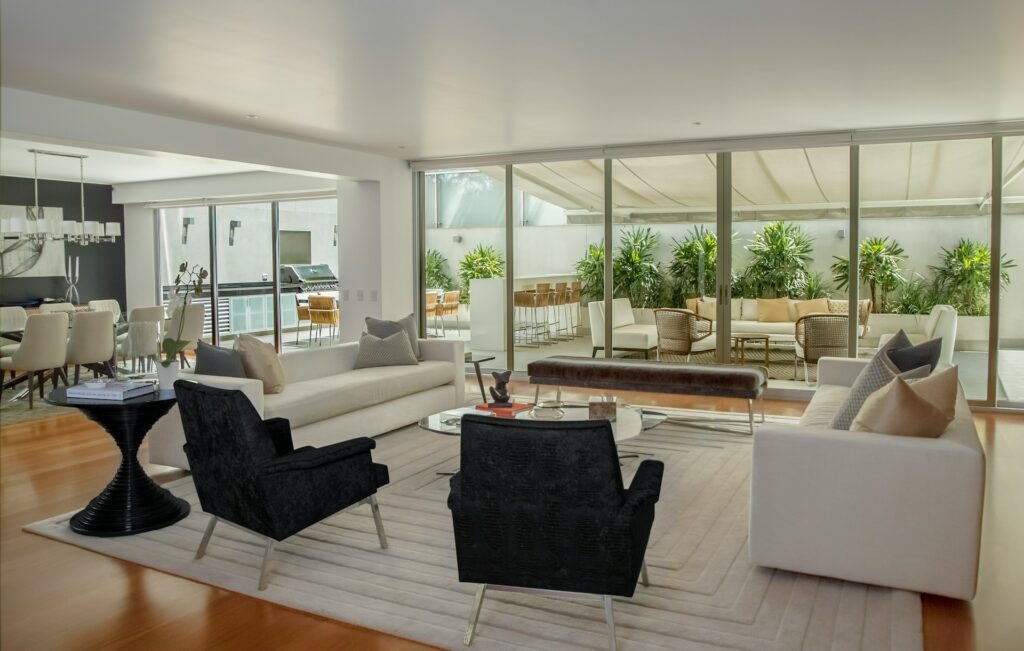
For an attached addition, study roof lines, floor heights, exterior materials, and the transition into the existing house. For a detached unit, study the route from parking or the street, lighting, drainage, and the space needed for construction and future maintenance.
Map utilities before they become a surprise in the estimate
Identify where water, sewer, electrical power, heating, cooling, ventilation, and communications will originate. Distance, capacity, trenching, access, and connection points can affect both design and budget. A route that crosses a driveway, established landscaping, or finished rooms may require more restoration than a shorter open path.
Ask whether existing services have enough capacity and which evaluations are needed. Keep utility assumptions visible in the drawings and proposal so they do not disappear behind a single line labeled “connections.”
Build a complete application set around one coordinated design
Medina’s permit page directs applicants to current forms, checklists, and the City’s submission process. Use the Medina permit application information to confirm the required materials rather than relying on a list from a different jurisdiction or an older project.
Clarify who prepares the site plan, architectural drawings, structural information, energy documentation, civil or drainage materials, and trade permits as applicable. Ask who assembles the final package, who receives City comments, and who coordinates revisions across all consultants.
Keep product decisions in the right order
Windows, exterior doors, mechanical equipment, plumbing fixtures, appliances, and electrical loads can affect the permit drawings and utility plan. Decorative hardware and paint usually can wait. Create a selection schedule that resolves construction-critical items first and prevents early purchasing from locking the project into an unverified dimension.
The related guide to ADU and home addition cost in Medina can help separate the decisions that shape the building from finishes that can be adjusted later.
Plan the review and inspection sequence before construction starts
Ask what work must remain visible for inspections and who schedules each visit. Foundation, framing, utilities, insulation, or other components may need approval before the next layer covers them. A missed or failed inspection can interrupt several trades, so responsibilities should be clear.
Keep approved plans and permit records available. If field conditions require a change, confirm how revisions are documented and approved before the work proceeds beyond the point that can be inspected.
Protect the occupied property during a longer build
An addition or detached ADU can affect the household for months through deliveries, excavation, noise, dust, parking, utility shutdowns, and restricted yard access. Decide where materials, equipment, and debris can be placed. Protect the route past landscaping, driveways, gates, and occupied entrances.
Discuss construction hours, security, pets, children, temporary fencing, and communication with the household. If utilities serving the main house must be interrupted, agree on notice and restoration procedures before the work begins.
Do not submit until the project tells one consistent story
The intended use, site plan, floor plan, elevations, utilities, structural approach, and construction access should agree with one another. A complete application is not simply a stack of separate documents; it is one coordinated explanation of what will be built and how it fits the property.
When the purpose, property facts, and likely permit materials are organized, use the free remodeling estimate form to begin a contractor conversation. Include the intended use, preferred project type, approximate area, utility information, and any City guidance already received.