

ADU and home addition cost in Medina begins with the purpose of the new space. A family room connected to the kitchen, a private suite for relatives, a detached dwelling, and an office with occasional guest use may have similar square footage but very different structure, utilities, privacy, and permit needs.
A useful budget is built around how the space will be used, where it can fit, and how it connects to the existing property. Those decisions should be made before finish selections create a false sense that the scope is already defined.
Describe who will use the space and what they need every day
Write a simple day-in-the-life description. Does the user need a full kitchen, laundry, an accessible bathroom, a separate entrance, outdoor space, sound separation, or direct connection to the main house? Will the room support a family member, guests, work, recreation, or a long-term change in the household?
The answers influence room count, plumbing, electrical loads, ventilation, storage, parking, and circulation. They also help the Medina addition and ADU builder compare an attached solution with a detached one.
The location on the property changes the construction approach
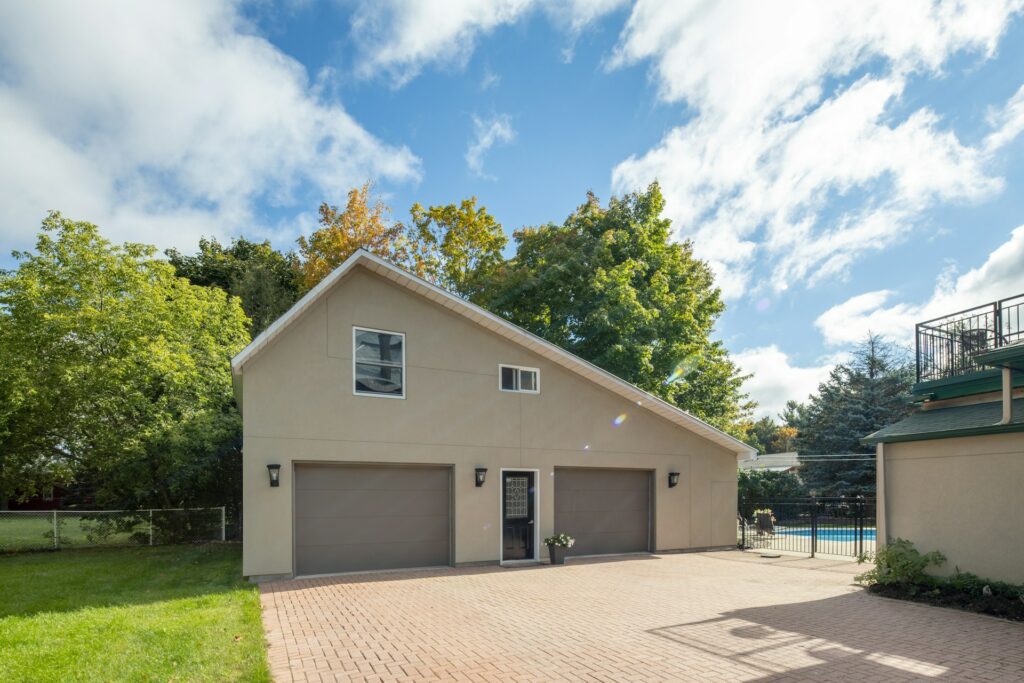
An attached addition must connect to the existing foundation, floors, walls, roof, and exterior finishes. A detached ADU needs its own foundation, complete exterior envelope, utility routes, and a practical path between buildings.
Existing trees, slopes, drainage, driveways, landscaped areas, and access for equipment can affect where work is possible and how materials are handled. A concept that fits on a simple site diagram may need adjustment once actual grades, structures, and service routes are documented.
Connecting new structure to an existing house takes careful detailing
For an addition, ask how floor heights will align, where loads will transfer, and how the roof and exterior walls will keep out water. Matching siding or trim may require custom work, especially when the original material is no longer available.
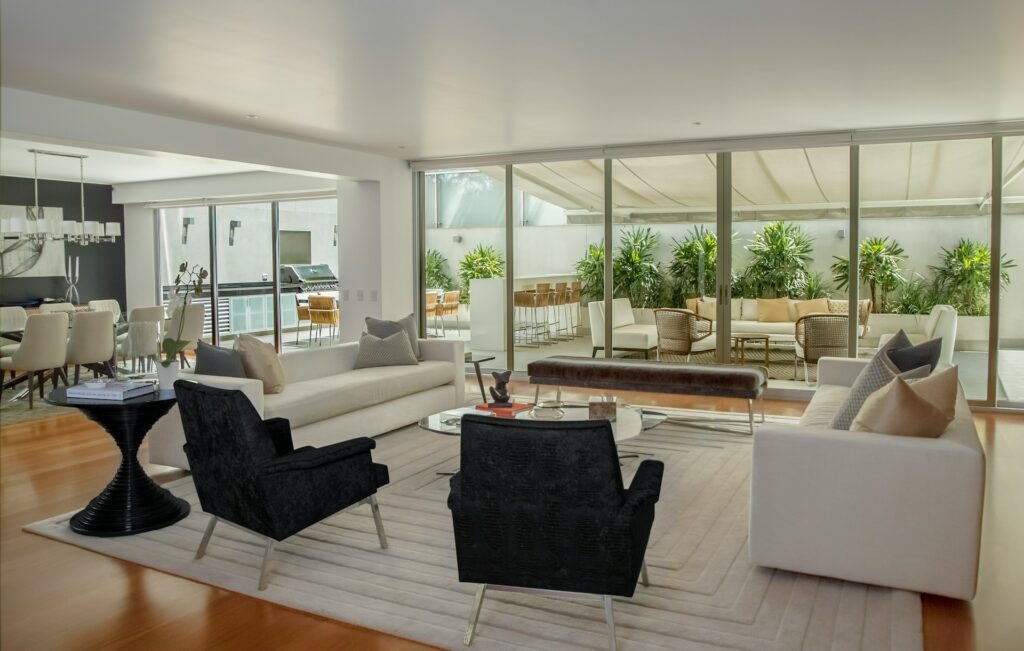
The interior connection also matters. A new opening can affect framing, heating, electrical routes, flooring, paint, and the use of the room beside it. Those repairs belong in the addition scope even though they are outside the new square footage.
Utilities can be a major cost driver
A bathroom, kitchen, laundry, heating system, and electrical service need workable routes. The distance to existing connections, depth and direction of framing, trenching, service capacity, and restoration of walls or landscaping can all change the work.
Ask the team to map water, waste, power, gas if applicable, heating, ventilation, and communications before treating the plan as ready for pricing. A detached unit may require longer exterior routes, while an attached addition may require more work inside the occupied house.
Decide the interior standard room by room
A small dwelling still contains many of the systems found in a larger house. Cabinets, appliances, plumbing fixtures, tile, flooring, lighting, doors, and storage can represent a substantial portion of the budget.
Choose where durability matters most and where a simpler finish is appropriate. If the space will support long-term independent living, prioritize safe circulation, useful storage, easy-to-maintain surfaces, comfortable lighting, and a bathroom that can adapt over time.
Permit preparation should begin before the design is treated as final
Medina Development Services offers a Start Here and predevelopment process intended to help applicants prepare for additions, remodels, and other building work. The design team should confirm current requirements for the property and proposed use.
Ask who documents the site, prepares plans, coordinates consultants, submits applications, responds to comments, and schedules inspections. A budget that excludes required design or permit work should say so clearly.
Plan construction access without sacrificing daily life
Determine where crews and equipment enter, where materials are stored, and how debris leaves. Protect landscaping, driveways, finished interiors, and the path used by the household. If the project opens the existing house, decide how it will be secured and weather-protected before the permanent connection is complete.
When family members remain home, discuss noise, utility interruptions, parking, pets, children, and any rooms that must stay available. An addition can create less interior disruption than a remodel in some phases, but foundation, framing, roofing, and tie-in work still affect the household.
Compare complete proposals, not cost per square foot
A single square-foot number cannot show differences in foundation work, utility routes, structural connections, kitchens, bathrooms, site access, permits, or finish level. Ask each contractor to use the same drawings and assumptions.
Compare design coordination, demolition, earthwork, structure, exterior envelope, utilities, interior finishes, protection, inspections, cleanup, and restoration of the existing property. The guide to Medina ADU and addition permit planning can help organize the questions that belong before construction.
Keep one list of decisions that still affect the budget
Separate confirmed work from allowances and unresolved choices. Record the date when windows, doors, cabinets, fixtures, and equipment must be selected. Note which products require field measurements or approved plans before they can be ordered.
The Medina home remodeling service is useful when the project also changes the existing house. Once the intended use, location, and major systems are clear, share them through the free estimate request so the first conversation focuses on the real scope.