

Redmond ADU permit planning works best when the household resolves the big questions before the drawings become detailed. The city can review what is shown in the application, but the design team first needs to know who will use the space, whether it will be attached or detached, how utilities reach it, and how construction can occur on the property.
Starting with finishes or a favorite floor plan can create expensive revisions if the site, access, or utility strategy does not support it. A short feasibility phase helps the homeowner decide which version of the project is worth developing.
Define how the ADU will be used
List the likely occupants and the level of independence they need. A space for aging parents may prioritize an accessible route, a comfortable bathroom, quiet separation, and connection to the main household. A rental unit may need stronger privacy, durable finishes, separate storage, and clear utility responsibilities.
The intended use affects the number and size of rooms, kitchen equipment, laundry, entrances, parking conversations, sound control, and outdoor space. It also helps the contractor and designer avoid adding features that consume area without supporting the household’s real goals.
Choose attached, internal, or detached placement
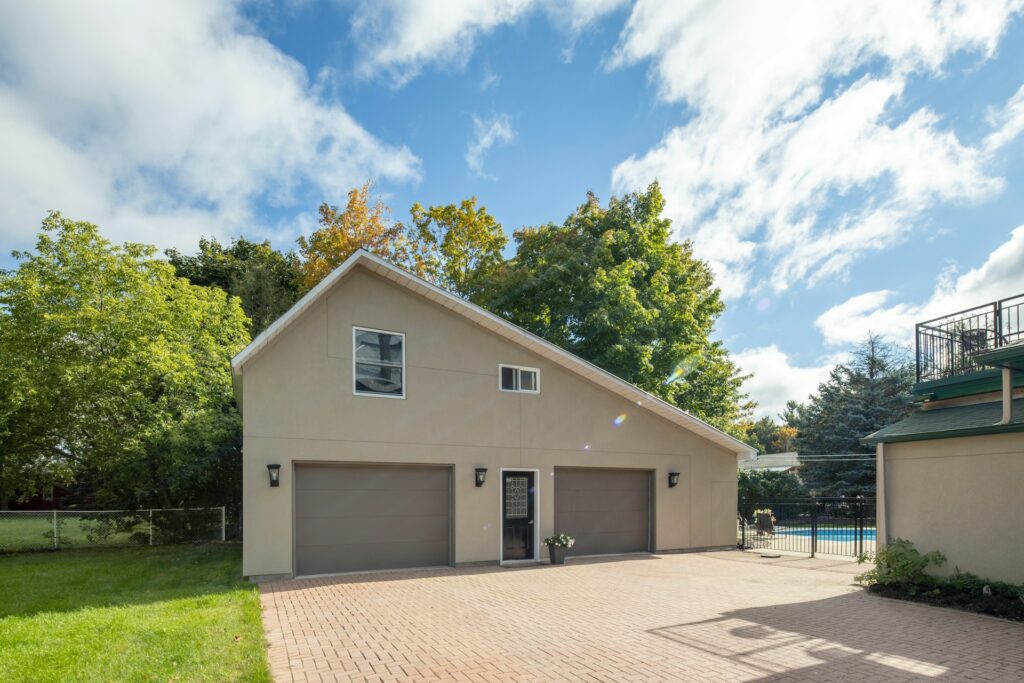
An internal ADU uses part of the existing house. An attached unit expands or reorganizes the main structure. A detached unit creates a separate building elsewhere on the lot. Each option affects privacy, construction access, foundations, utilities, and the amount of disruption inside the home.
Review the future comparison of an attached addition vs detached ADU in Redmond before committing to one path. The best location is not only the place where the floor plan fits; it must also work with setbacks, grade, trees, drainage, access, and the existing house.
Document the property before drawing the final plan
Collect a survey or reliable site information, photographs, existing plans, utility records, and any known easements or site constraints. Mark property lines, slopes, retaining walls, large trees, driveways, walkways, and the likely construction route.
The City of Redmond includes ADUs, additions, alterations, remodels, and other residential work within its residential permit information. Current requirements should be confirmed for the specific property and proposal. The early site record helps the project team ask focused questions before investing in detailed drawings.
Trace utilities from the source to the new fixtures
Show how water, sewer, electrical service, heating, cooling, ventilation, and communications can reach the ADU. The most direct route on a floor plan may cross finished rooms, landscaping, paving, or structural areas that are difficult to open.
Ask whether the existing systems have enough capacity and where shutoffs or equipment will be located. If upgrades are needed, include the effect on the main house. The guide to ADU and home addition cost in Redmond explains why utility strategy is one of the main scope drivers.
Plan construction access separately from daily access
The future occupant needs a safe, convenient entrance, but construction also needs a route for excavation, concrete, framing, windows, cabinets, and debris. Those routes may not be the same. A narrow side yard or shared driveway can affect equipment choice, delivery timing, and protection of the existing property.
Decide where materials will be stored and whether fences, gates, paving, or landscaping need temporary changes. If the family remains in the house, identify the entrance that crews will use and the areas that must stay private and secure.
Resolve fire, sound, privacy, and connection details early
Attached and internal units may need carefully planned separation from the main dwelling. Doors, walls, floors, ceilings, mechanical penetrations, and shared routes should be coordinated as part of the design. Detached units need their own exterior envelope and weather protection.
Privacy should be tested from both sides. Look at window placement, outdoor areas, lighting, parking, and the path between the ADU and street. A plan can meet dimensional requirements and still feel uncomfortable if windows face one another or the only entrance crosses the main household’s private space.
Give the permit set enough construction detail
Permit drawings should communicate the site, floor plan, elevations, structure, energy approach, and building systems required for review. Product information or engineering may be needed for specific assemblies. The team should decide who prepares each document and who responds to review comments.
Avoid ordering custom windows, cabinets, trusses, or equipment from an early concept. Wait until the dimensions and required revisions are stable enough to support fabrication. A permit correction is easier to manage before deposits are tied to a design that may change.
Build inspection points into the schedule
Site work, foundation, framing, rough plumbing, electrical, mechanical work, insulation, and final systems may be reviewed at different stages. The contractor should know which work must remain visible and what documents need to be available.
Ask who schedules inspections, who attends, and how corrections are communicated. The project schedule should include reasonable space for review and reinspection instead of assuming that each stage will be approved immediately.
Prepare the household for the construction period
Even a detached unit can affect parking, outdoor use, noise, deliveries, and utility service. An attached unit can also close rooms or routes inside the main house. Discuss working hours, dust and mud control, temporary fencing, pets, children, and any periods when water or power may be interrupted.
Explore the Redmond addition and ADU builder service for broader scope context. Once the use, location, and site questions are clear, begin a free remodeling estimate conversation by sharing the property address, photographs, available plans, and the type of ADU being considered.