

The first question about ADU and home addition cost in Redmond is not, “How much does it cost per square foot?” It is, “What kind of space are we creating?” Converting part of an existing house, attaching new rooms, and building a detached ADU may provide similar usable area, but they involve very different work.
A useful early budget compares those options by the complete result, including design, site work, utilities, permits, construction, and the effect on the existing home.
Start with the person who will use the space
Define who the space is for and how independently it needs to function. A home office, guest suite, long-term family space, rental dwelling, or accessible living area has different needs for privacy, kitchen facilities, bathroom access, laundry, storage, sound control, and entrances.
Write the must-have rooms and daily activities before choosing a building type. A detached ADU may offer more independence, while an attached addition may provide easier connection to the main household. A conversion may preserve the yard but place tighter limits on ceiling height, windows, moisture control, and utility routes.
The Redmond ADU and addition service can compare those directions against the existing house and property.
Compare three different kinds of work
Converting existing space
A basement, garage, or unfinished area may reuse the foundation, roof, and exterior walls. That does not mean the work is only cosmetic. The space may need new egress, insulation, moisture management, heating, ventilation, electrical capacity, plumbing, floor leveling, windows, doors, and a complete interior layout.
Building an attached addition
An attached addition needs a foundation, framing, roof, exterior walls, windows, insulation, and interior finishes. It also has to connect to the existing house. Floor heights, roof lines, drainage, siding, utilities, and the opening between old and new construction can add work beyond the new room itself.
Building a detached ADU
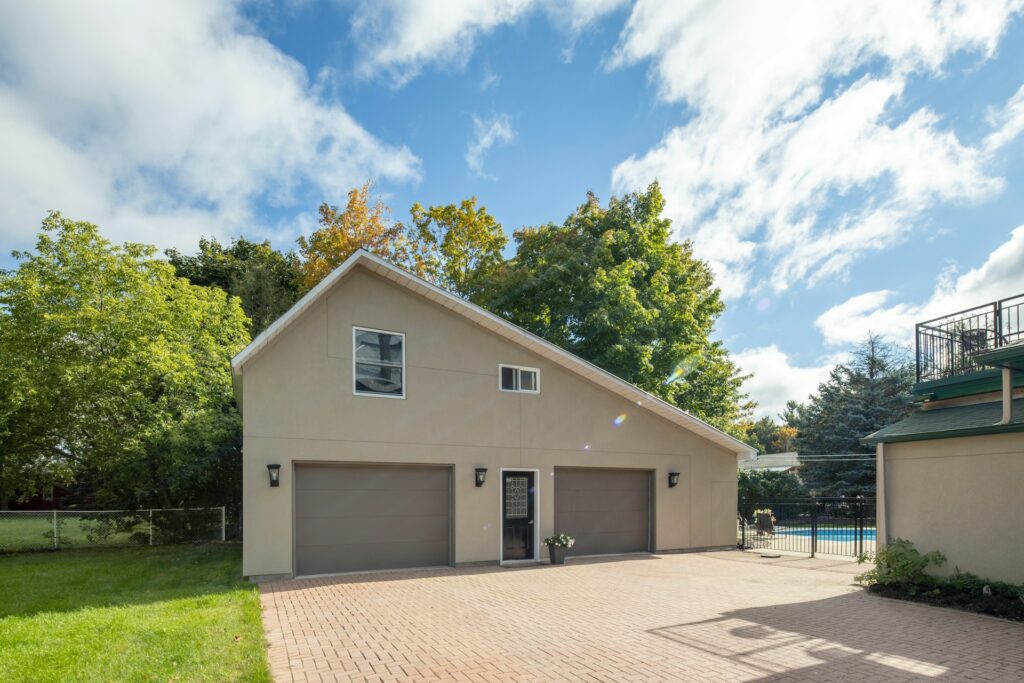
A detached ADU is a complete small building. It needs its own foundation, structure, exterior envelope, utilities, interior systems, and access for construction. Even a compact unit carries many of the same categories of work as a new home.
The comparison of attached additions versus detached ADUs in Redmond can help match the building type to privacy, yard use, and household needs.
The property can add work before the building starts
Access for excavation, concrete, deliveries, material storage, and equipment affects the construction plan. Slope, drainage, trees, fences, existing hardscape, and the location of the main house can influence where crews work and what must be restored afterward.
A site walk should identify the likely access route, staging area, utility path, and parts of the property that need protection. These items should appear in the proposal rather than being treated as invisible overhead.
Utility routes can change the floor plan
Water, sewer, electrical service, heating and cooling, ventilation, communications, and possible fire-protection work all need practical routes and enough capacity. A kitchen or bathroom placed for the best view may create a long or disruptive connection to existing systems.
Before celebrating the layout, ask where every major line will run, what parts of the main house must be opened, and whether service equipment needs to be upgraded.
The connection to the existing house deserves its own budget
For an attached addition, the transition between old and new construction is often the most sensitive area. Roof flashing, floor alignment, drainage, weather protection, structural support, siding, and interior finishes all need to meet cleanly.
The estimate should include repairs in the main house, not only construction inside the new footprint.
Permits and separate applications belong in the schedule
Redmond’s current residential permit information lists additions, alterations, remodels, garage conversions, and ADUs as residential permit work. It also explains that building, electrical, mechanical, plumbing, fire-sprinkler, and utility applications may be separate submissions.
The project team should identify which reviews apply, who prepares each document, who responds to comments, and when inspections must occur. Redmond also notes current sprinkler requirements for new homes and detached ADUs, so that question should be confirmed during early feasibility rather than after the design is complete.
The Redmond ADU permit planning guide can help organize the permit conversation before pricing is treated as final.
Plan how the household will live through construction
An addition can affect parking, yard access, noise, deliveries, pets, and rooms near the new opening. An interior conversion may temporarily remove a garage, basement, laundry, or storage area from use. A detached ADU may keep the house more functional but occupy outdoor space for staging and utility work.
Discuss work hours, access routes, dust and floor protection, temporary security, and any planned water or power shutdowns before construction begins.
Compare proposals by the total delivered result
Place design, engineering, permits, fees, site preparation, foundation, structure, exterior work, utilities, insulation, drywall, cabinets, fixtures, appliances, finish allowances, supervision, cleanup, and restoration on one checklist. Confirm what is fixed, what is an allowance, and what is excluded.
A low building price may not include utility upgrades, landscape repair, permit coordination, or work inside the main house. The only fair comparison is between proposals that deliver the same finished space.
Bring the right information to an early feasibility meeting
- The intended user and how independently the space must function.
- A list of required rooms, storage, accessibility, and privacy needs.
- Property survey or plans, if available.
- Photos of the house, yard, access routes, electrical service, and likely utility areas.
- Known drainage, tree, slope, or previous-permit information.
- A realistic target for when the space is needed.
An ADU or addition estimate request with those details allows the first conversation to focus on feasibility and complete project cost, rather than an unreliable price based only on square footage.