

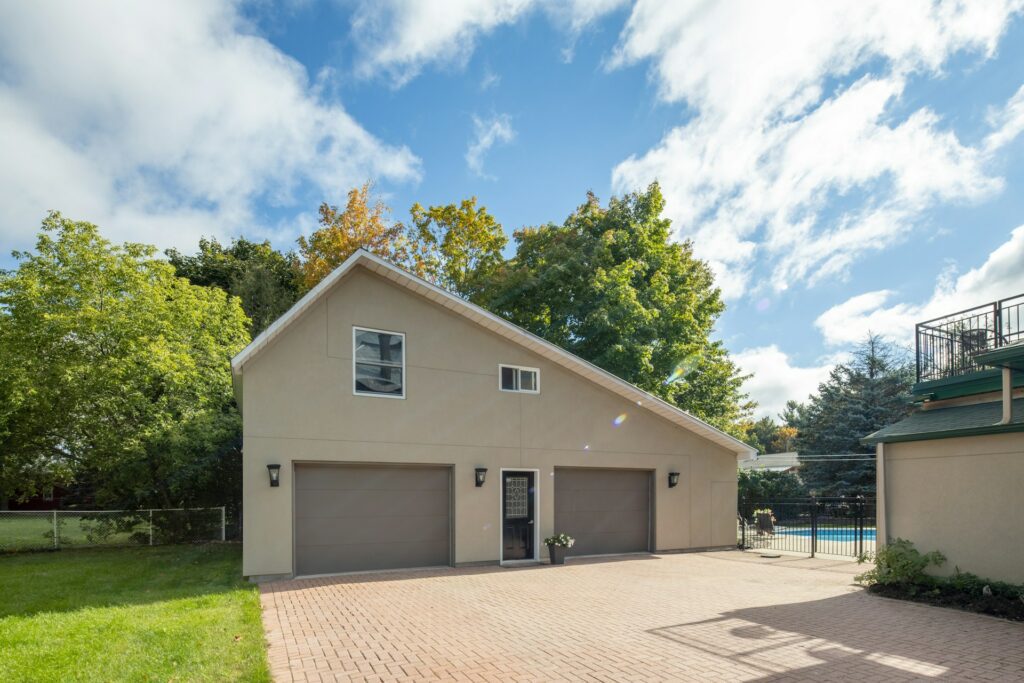
A larger main home and a separate dwelling offer different kinds of space. An attached addition can improve the existing household’s layout. A detached ADU provides independent accommodation on the property. Decide which outcome you need before comparing drawings that happen to show a similar floor area.
In Sammamish, start with the occupants, facilities and daily movements the new space must support. Then assess the property, services and approvals with the project team. The useful comparison includes the work around the building as well as the rooms inside it.
Translate the household need into a clear brief
Describe the problem in everyday terms. Do you need more space at shared meals, a quieter bedroom connected to the house or accommodation with its own kitchen and entrance? Those needs lead to different layouts and should not be grouped together under the single label of extra space.
The City of Sammamish ADU guidance describes attached and detached ADUs as complete residences with their own facilities and entrances. An ordinary extension of the main living area is a different proposal. Confirm the intended classification when discussing the concept with the city.
Check the property before committing to a footprint
Locate the proposed building or addition on a site plan, alongside the existing house and access. Identify information that needs confirmation, including boundaries, applicable development standards and site constraints. Do not assume that the visible open space in a yard is the area available for construction.
Sammamish offers property-specific Project Guidance through its Permit Center. Use the actual address and a clear description of the concept when asking questions. A general example of an ADU elsewhere in the city does not establish what can be approved on this lot.
- Use the property address and a clear description of the intended use.
- Identify boundaries and site information that need confirmation.
- Ask which applications and supporting assessments the concept requires.
Compare the space needed for daily living
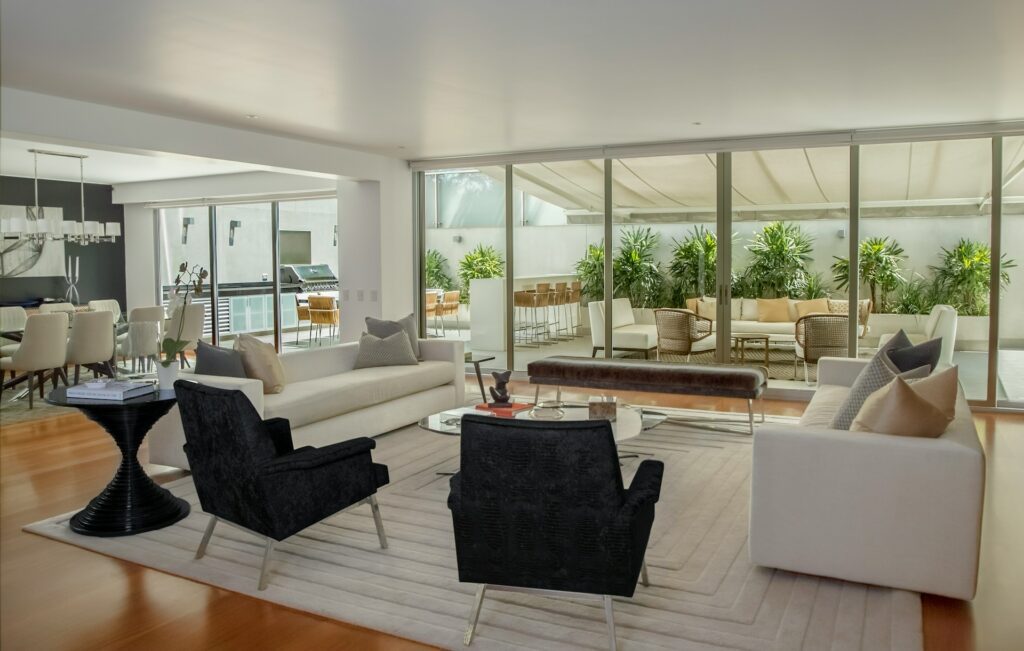
Compare usable furniture layouts, storage and circulation. An addition may share existing facilities, while an independent dwelling needs room for its own everyday functions. A larger outline on a plan can still feel constrained if circulation and storage have not been considered.
| Accommodation being considered | Main question for the layout |
|---|---|
| More room for the existing household | Does the addition improve the way the current rooms connect and function? |
| Independent accommodation within or attached to the home | Can the plan provide the separate living facilities and access needed for that use? |
| A detached dwelling | Can the building, services and outdoor access work together on the property? |
Test the proposal with the activities that matter to the occupants: preparing food, doing laundry, receiving visitors and reaching the entrance. The comparison below identifies the planning question each type of space needs to answer. It is a starting point for the brief, not a finding that any option is feasible on the property.
Understand the work at the house or across the yard
An attached addition requires a considered connection to the existing house. Ask about floor levels, structural openings, roof junctions and the areas that need repair or refinishing. Identify whether rooms already in use would be affected during that work.
A detached ADU requires a complete building and a plan for getting services to it. Ask what is known about the service connections and capacity, what must be investigated and how disturbed areas would be reinstated. Distance across the yard is only one part of that scope.
- List the work needed where an addition meets the existing home.
- Investigate service connections for a detached dwelling.
- Include access, protection and reinstatement in the construction scope.
Plan entrances and privacy for the intended occupants
Discuss arrival, entrances and outdoor use from the point of view of each household. Consider window positions and the places where people may sit or pass by. Privacy is easier to evaluate on a plan showing both the existing home and the proposed accommodation.
If the space is intended for relatives, ask how independent the daily routine should be. A separate entrance can support independence, while the walk between buildings may matter for regular visits or support. Review steps, lighting and weather exposure against the needs of the intended occupants.
Compare a complete budget for each viable option
Compare estimates that include the complete work for each option. For an addition, account for the connection to the house and affected finishes. For a detached ADU, account for its facilities, external service work, access and site reinstatement. Keep identified uncertainties visible in both estimates.
The Sammamish ADU and addition cost guide organizes design and utility questions. If you are evaluating an extension to the main home, compare those with the home addition scope and cost guide. Neither replaces a property-specific estimate.
Questions to resolve before detailed design
The intended use of the new space
Record whether the proposed accommodation is part of the existing household or intended as an independent dwelling. State the facilities it must contain and the needs it must meet. This gives the designer and city a clear starting point for evaluating the proposal.
The proposed location and access
Mark the preferred location and the access that must remain usable. Include retained outdoor areas and places needed for deliveries or temporary storage. Ask the project team what must be measured or professionally assessed before committing to that location.
The services needing investigation
Identify known connections, equipment and service limitations without treating assumptions as verified facts. Ask which utility providers or specialists need to review the concept. Record those investigations before relying on a final service allowance.
The decisions that would change the budget
List the choices and unknowns that could change the scale of the work. These may include a different footprint, an alternative connection to the house or additional site work. Set priorities so that the team can compare a smaller viable scope if the preferred concept exceeds the available budget.
Bring the brief and property information together
Use the Sammamish ADU permit planning guide and the home addition permit guide to organize the next questions. Verify current requirements with the city for the specific proposal. These guides address different scopes and should not be treated as interchangeable approvals.
Discuss your intended use and property information with BLC Remodeling’s Sammamish addition and ADU team. For clarity about project responsibility, the general contractor and handyman comparison can also help frame the conversation about coordinated construction.
Questions about choosing additional living space
Is a detached ADU the same as a garden office?
No. An independent dwelling has a different intended use and facilities. Explain the proposed use before comparing structures or prices. A building suitable for working from home should not be assumed to be approved for someone to live in.
Can an attached addition contain an independent dwelling?
It can be considered as a design option, but the proposal needs to meet the requirements for its intended use. The city describes both attached and detached ADUs. Ask the project professionals to assess the specific layout and approvals rather than infer them from the building’s attachment.
Should I compare the options using cost per square foot?
That can hide differences in kitchens, bathrooms, service connections and work to the existing house. First compare complete, defined scopes. If a unit cost is used later, ask exactly which work and floor-area measurement it includes.
What should happen before detailed plans are commissioned?
Establish the use brief and identify the property questions that could change feasibility. Ask which site information, service investigations and city guidance are needed for the concept. The team can then explain what can be developed with confidence and what remains provisional.