

Mercer Island kitchen remodel permits should be discussed before demolition or cabinet ordering. The permit path depends on what the project changes: finishes, walls, plumbing, electrical systems, ventilation, windows, structure, or the size and use of the space. A clear scope lets the team determine what drawings and trade coordination are needed.
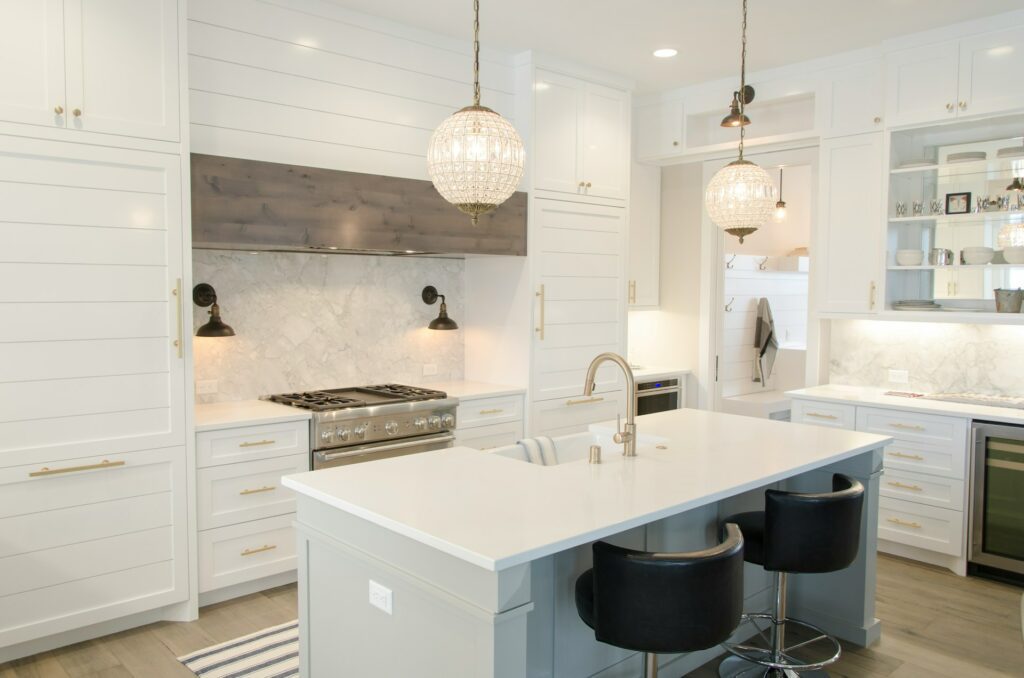
Begin with an existing-condition plan and a proposed plan. Mark every wall, door, window, appliance, plumbing fixture, vent, and major electrical change. That comparison is far more useful than describing the project only as a “kitchen update.”
Define finish-only work separately from system changes
Replacing cabinet doors or counters in place is different from removing walls, moving the sink, adding a larger range, or changing a window. Mercer Island’s residential permit information distinguishes nonstructural interior remodel work from structural interior remodels and provides kitchen and bathroom examples. Review the current Mercer Island residential building permit guidance for the planned scope.
A Mercer Island kitchen remodeling contractor should identify which parts of the work are cosmetic, which involve building systems, and which may require engineering or additional review.
Document the existing house accurately
Measure wall lengths, ceiling heights, windows, doors, appliance openings, and floor transitions. Locate the electrical panel, crawlspace or basement access, plumbing walls, vents, and any visible beams or posts. Photograph conditions that may be covered once demolition begins.
Older drawings may not show later alterations, and a previous remodel may have moved systems without updating every record. The plan should be based on verified field dimensions and visible conditions, with assumptions clearly stated where work remains concealed.
Confirm structure before an open kitchen becomes the only plan
A wider opening can improve connection to dining or living areas, but a wall may support floors, roof framing, or lateral loads. Structural confirmation affects the beam, posts, foundations, ceiling repair, lighting, cabinets, and temporary support during construction.
Do not release cabinet drawings around an unconfirmed opening. A late structural change can alter cabinet widths, appliance positions, ceiling details, and the budget after selections are already committed.

Coordinate plumbing with cabinets and floor framing
Moving a sink or dishwasher is not only a line on the cabinet plan. Drain slope, venting, supply routes, floor framing, access, and the connection to existing plumbing all matter. An island sink may be especially dependent on what can be routed below the floor.
Confirm the rough locations before cabinets are ordered and show shutoff access. If the floor must be opened, include patching or replacement of the surrounding finish in the scope.
Resolve appliance power and ventilation early
The appliance schedule should identify dimensions, power, gas if applicable, water connections, ventilation, and required clearances. A larger range or new hood can affect duct routing, cabinet design, roof or wall penetrations, and electrical capacity. Built-in refrigeration or wall ovens may require dedicated circuits and exact openings.
Electrical, plumbing, and mechanical permits or inspections may be separate from the building permit. Clarify which contractor or trade is responsible for each application and how the inspection sequence will be managed.
Keep product decisions connected to the approved plan
Permit drawings may establish dimensions and systems, while cabinet and appliance documents supply the details crews use in the field. Maintain one coordinated set. When a product changes, check whether the opening, circuit, vent, plumbing, support, or clearance changes with it.
The article on Mercer Island kitchen layout and material choices can help homeowners distinguish decisions that affect construction from selections that can safely wait.
Plan for inspections before walls are closed
Framing, plumbing, electrical, mechanical, insulation, or other work may need to remain visible until inspection. That sequence affects drywall, cabinets, flooring, and the date when the room starts to look finished. Ask who requests inspections, who meets the inspector, and how corrections are documented.
Keep the approved plans and permit information available on site. If field conditions require a change, confirm whether revised documents or approval are needed before the work is covered. Record the decision in the same plan set used by the cabinet installer and licensed trades so everyone works from the current information.
Protect the household during the permit sequence
The family may be without a full kitchen longer than the demolition itself. Rough work, inspection timing, cabinet delivery, countertop templating, and final connections all affect the gap. Set up a temporary meal area with safe power, refrigeration, water access, and a plan for dishes.
Decide which entrance crews will use, where deliveries can be staged, and how dust will be separated from occupied rooms. Protect floors along the route and identify the times when water or power may be shut off. Children and pets need a route that does not cross tools or open construction.
Check the permit scope against the estimate
The proposal should state who prepares drawings, who submits permits, what fees are excluded, how plan-review comments are handled, and which inspections are included. It should also connect structural, plumbing, electrical, and ventilation work to the finish repairs they create.
For a cost-focused companion, review kitchen remodeling cost on Mercer Island. When the existing plan, proposed changes, and household constraints are organized, share them through the remodeling estimate request before products are purchased.