

Choosing a walk-in shower vs. tub in Redmond is not simply a style decision. The better option depends on who uses the bathroom, how much space is available, whether anyone needs easier access, and how the household expects the room to work in five or ten years.
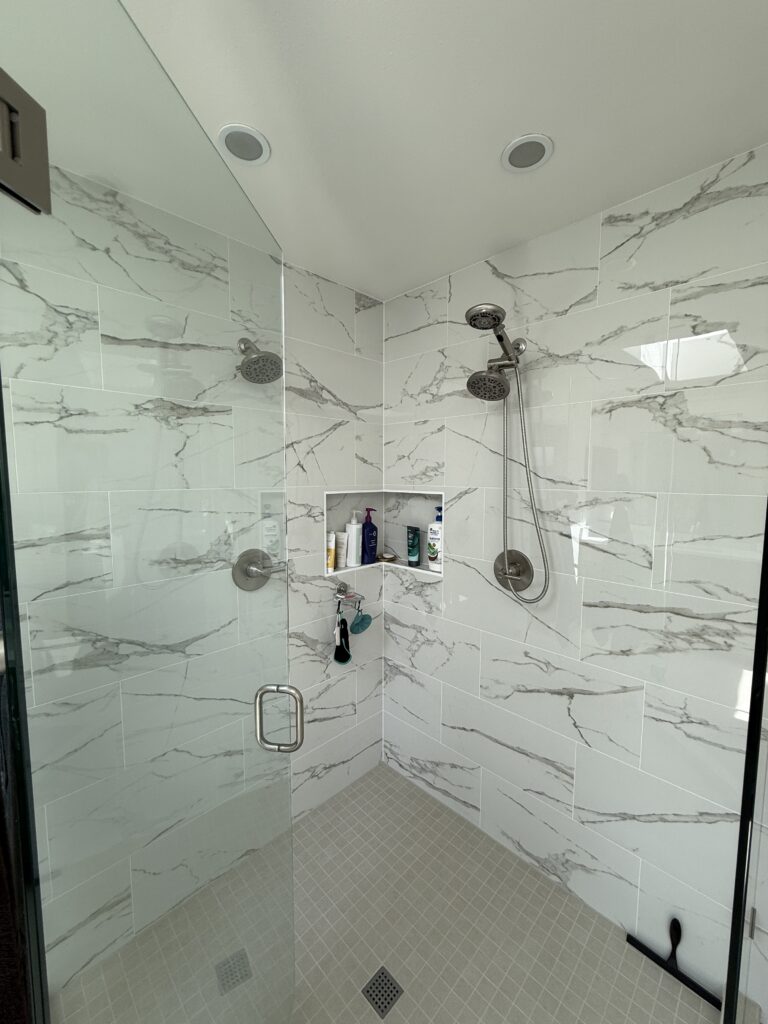
Start with daily routines rather than resale advice. A household that bathes young children has different needs from one that wants a safer primary bathroom, a fast morning shower, or a place to soak after work. The answer can also be a combination: keep a tub in one bathroom and build a generous shower in another.
List every person who uses the bathroom
Write down who uses the room now and who may use it later. Include children, older relatives, guests, and anyone with limited balance or mobility. Note whether bathing assistance is ever needed and whether the bathroom must support more than one person during busy mornings.
A tub can be useful for children, soaking, or washing large items. A low-entry shower can reduce the need to step over a high side and may allow a bench, hand shower, or future grab-bar support. The right plan for bathroom remodeling in Redmond should respond to those users rather than follow a universal rule.
Measure the room around movement, not only fixtures
Check the door swing, toilet clearance, vanity depth, and the path from the bathroom entrance to the bathing area. A large shower can feel luxurious, but not if it creates a narrow route or forces the vanity into an awkward position. A tub can also dominate a small room if the deck, apron, or plumbing access consumes needed space.
Use a scaled layout and mark the space needed to open doors and drawers, stand at the sink, dry off, and assist another person. If walls are moving, include the thickness of tile assemblies, waterproofing, and glass. Those details can change the usable dimensions more than a sketch suggests.

Compare entry height and slip risk honestly
A traditional tub requires a higher step. That may be manageable today but difficult after an injury or as household needs change. A walk-in shower can use a low curb or curbless entry, but the floor slope, drain location, waterproofing, and transition to the bathroom floor must be designed as one system.
Slip resistance matters in either option. Review the floor material, grout pattern, grab-bar backing, bench position, hand-shower reach, and where towels will be stored. Safety features are easier to integrate during construction than to add after tile is complete.
Think about cleaning before selecting glass and tile
A shower with multiple niches, benches, glass panels, and small tile can create more edges to wipe and grout to maintain. A tub-shower combination has its own cleaning challenges around tracks, curtains, corners, and the tub surface. Ask who cleans the room and how much maintenance is realistic.
Fewer material changes and simpler glass can make daily care easier. Good ventilation also matters because moisture that remains in the room can affect grout, paint, caulk, and cabinetry. The related Redmond bathroom remodel permit guide explains why ventilation, electrical work, and plumbing changes should be considered before demolition.
Choose fixtures for comfort and water use
Shower performance depends on more than appearance. Consider spray pattern, pressure, hand-shower position, controls, and whether the valve can be reached without standing under cold water. The EPA explains that WaterSense-labeled showerheads must meet both efficiency and performance criteria; its WaterSense showerhead guidance can help compare certified products.
For a tub, check the interior length, back angle, water depth, filler location, and the capacity of the water-heating system. A deep tub that cannot be filled comfortably or entered safely may not deliver the experience expected from the showroom.
Understand what changes behind the finished surfaces
Replacing a tub with a shower can require a new drain position, different supply or valve locations, wall preparation, waterproofing, floor slope, glass support, and repairs to the surrounding floor. Converting a shower to a tub may require more framing space, a compatible drain, and confirmation that access and structure support the selected fixture.
Ask the contractor to separate the visible selections from the construction work behind them. The estimate should identify demolition, plumbing, framing, waterproofing, tile, glass, ventilation, electrical work, finish carpentry, and painting rather than presenting one unexplained bathroom total.
Decide whether another bathroom already fills the missing role
Walk through the whole house. If another bathroom has a usable tub, the primary bath may be free to prioritize a larger shower. If this is the only bathing space for children or guests, keeping a tub may be more practical. The decision should reflect the household’s complete bathroom plan, not a single room in isolation.
Related Redmond home remodeling work may also change bedroom access, laundry routines, or future guest use. Looking at those relationships can prevent the bathroom from being beautifully finished but poorly matched to the rest of the home.
Make the choice with a short use test
Before finalizing the plan, imagine one normal week. Who showers, who bathes, who cleans, who needs storage, and when two people need the room at once? Then consider an unusual week with guests, an injury, or visiting family. The option that handles both situations with fewer compromises is usually the stronger choice.
Once the layout and priorities are clear, use the remodeling estimate form to share the room dimensions, current fixture, preferred replacement, accessibility needs, and any photographs that can help the contractor understand the existing bathroom.