

Bathroom remodeling cost in Redmond changes most when the project moves beyond finishes. Replacing a vanity, light, toilet, and floor in the existing layout is one type of job. Moving plumbing, building a curbless shower, changing ventilation, repairing a damaged subfloor, or reworking walls creates a different scope behind the tile and paint.
A useful estimate begins with how the bathroom is used now and what is not working. That keeps the budget focused on changes the household will notice every day.
First decide who uses the bathroom and what must improve
A hall bathroom used by children needs different storage and durability than a primary bathroom used by two adults. A guest bathroom may need simple, reliable fixtures, while a bathroom intended for long-term use may need easier entry, better lighting, support for future grab bars, or more space beside the toilet.
List the problems before choosing products. Is the shower difficult to enter? Does the vanity create a bottleneck? Are towels stored outside the room? Does steam remain after bathing? Is there enough light for grooming at different times of day? These answers determine where the budget should go.
Keeping the layout can reduce work, but only when it still functions
Using the existing drain, water, and electrical locations can limit demolition and repairs. It may also make sense when the room already has comfortable clearances and the fixtures are in practical positions.
Do not keep a poor layout solely to avoid moving plumbing. A door that hits the vanity, a shower that is too small, or a toilet squeezed into the circulation path will still be frustrating after new tile is installed. The Redmond bathroom remodeling service can help compare the cost of preserving the layout with the value of correcting it.
The shower or tub decision affects several parts of the scope
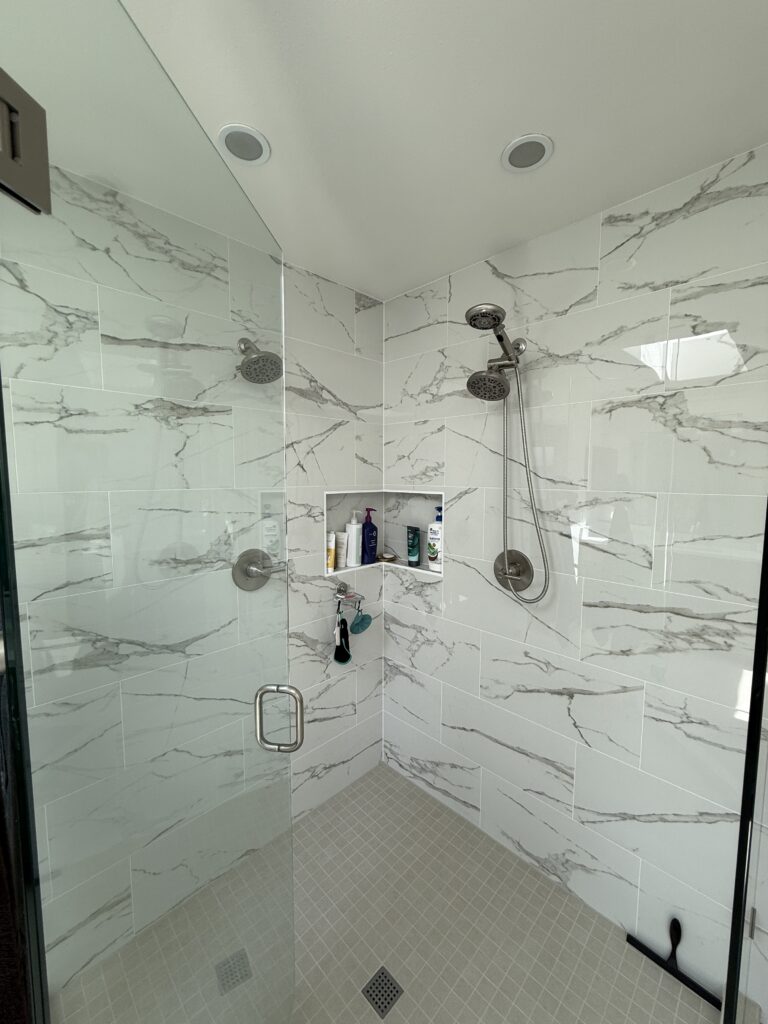
A standard tub replacement, tiled shower, curbless shower, and shower-tub combination require different waterproofing, drainage, glass, framing, and floor details. A larger shower may take space from storage or circulation. A curbless entry may require changes to the floor structure or drain position.
Decide who needs to bathe, whether children or pets use the tub, and whether easier access matters now or later. Then ask how the chosen option affects demolition, inspections, tile quantities, glass measurement, and the time before the bathing area can be used.

Waterproofing and subfloor conditions cannot be priced as decoration
Tile is the finish people see, but the performance of the room depends on the layers below it. The estimate should identify the waterproofing approach, shower pan or receptor, backer materials, drain connection, transitions, and any floor preparation expected before tile installation.
If staining, loose tile, movement, or past leaks are present, ask what can be investigated before demolition and how concealed damage will be documented if it is found. A clear process for hidden conditions is more useful than pretending every bathroom will be identical once the walls are open.
Vanity choices affect plumbing, electrical work, and storage
A new vanity may change sink positions, mirror size, outlet locations, lighting, wall blocking, and the way doors or drawers open. A furniture-style vanity can also expose flooring or wall areas that were previously hidden. Custom cabinetry may solve storage problems, but dimensions and hardware need to be settled before rough-in and fabrication.
Test where daily items will go. Toothbrushes, hair tools, medications, towels, cleaning supplies, and laundry all need a practical home. Storage that looks generous in a rendering may be awkward if drawers collide with plumbing or the bathroom door.
Ventilation and lighting deserve their own discussion
A quieter or higher-capacity fan, a different duct route, recessed lighting, illuminated mirrors, heated floors, or additional outlets can improve the room, but each adds coordination. Ask where the fan exhausts, how the switch plan works, whether existing electrical capacity is adequate, and how wet-location fixtures will be selected.
For households interested in connected controls or other smart features, decide whether they solve a real routine. A feature that requires complicated operation or future maintenance may not be worth the added work.
Temporary bathroom access changes the construction plan
If this is the only full bathroom, the household needs to know when the toilet, sink, and shower will be unavailable. If another bathroom exists, confirm whether it needs a small repair before everyone relies on it. Plan where personal items will be stored and how the work area will be separated from bedrooms.
The schedule should also account for waterproofing, inspection, tile setting, grout, glass measurement, and fixture completion. These steps do not all happen back-to-back, so the room can remain unavailable even when the visible work appears close to finished.
Check permit needs before the estimate becomes a contract
The City of Redmond maintains current information for residential permits. The project team should review whether the planned plumbing, electrical, ventilation, structural, or layout work needs permits and inspections before the schedule is finalized.
The approved guide on Redmond bathroom remodel permits explains which proposed changes should be discussed before demolition rather than after work is exposed.
Compare the details behind the total
Ask each contractor to separate demolition, protection, plumbing, electrical, ventilation, waterproofing, tile preparation, fixtures, cabinetry, glass, painting, permits, cleaning, and allowances. Confirm what happens if the subfloor, framing, or old plumbing needs additional work.
A complete proposal should make the household’s priorities recognizable. When you are ready to describe the current room, the changes you need, and the level of finish you are considering, submit the free remodeling estimate request.