

Bathroom remodeling cost on Mercer Island depends on much more than the size of the room. Keeping the plumbing in place, replacing finishes, and installing a standard vanity is a different project from moving fixtures, building a curbless shower, adding heated flooring, correcting moisture damage, or changing a window.
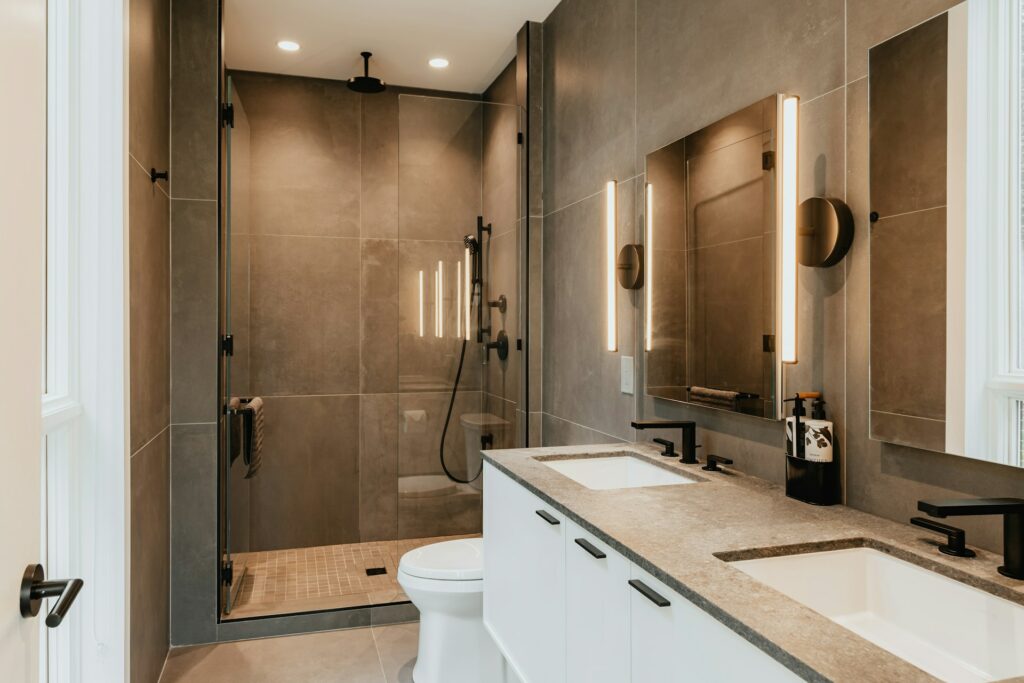
The budget is clearer when the visible choices are separated from the work required behind them. Tile and fixtures matter, but so do waterproofing, ventilation, framing, electrical capacity, subfloor condition, access, and inspections.
Begin with the bathroom’s current problems
List what is not working now. Is the shower too small? Does water collect near the curb? Is storage limited? Is the room cold, dark, or difficult to use safely? Are there stains, loose tile, soft flooring, poor ventilation, or recurring caulk failure?
Solving a real problem usually gives the budget a clearer purpose than choosing finishes first. The Mercer Island bathroom remodeling service can review the room as a complete wet-area system rather than pricing the visible products in isolation.
Keeping the plumbing layout usually limits disruption
A toilet, shower, tub, and vanity can sometimes be replaced in their existing locations with less work to floors, walls, and piping. Moving them may improve circulation or accessibility, but it can involve new drain and supply routes, framing changes, venting, concrete or subfloor work, and repairs outside the bathroom.
Ask why a fixture needs to move and what that change improves. A few inches may solve a door conflict or create storage, while a full relocation may be required for a larger shower. The useful comparison is the benefit gained against every part of the house the new route must cross.
The shower is a system, not a single product
A shower budget includes the receptor or mortar bed, slope, drain, waterproofing, wall preparation, tile or panels, valve, showerhead, niche or shelf, glass, blocking, sealants, and testing. A curbless entry may also affect floor height and framing. Benches, multiple outlets, large glass panels, and detailed tile layouts add coordination.
Waterproofing should be discussed before tile is selected. Ask which system will be used, how corners and penetrations are treated, how the drain connects, and what must be inspected or documented before the surface is covered.
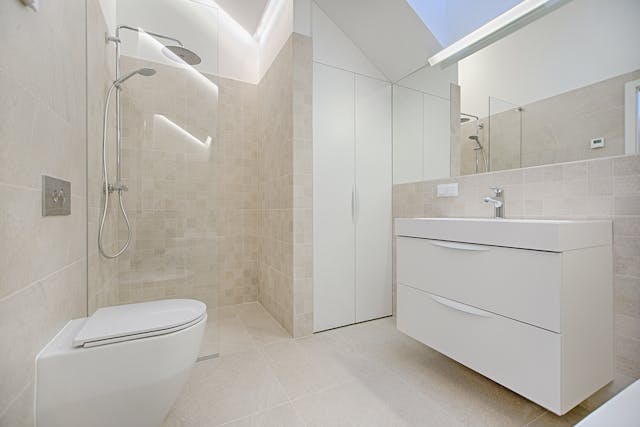
Tile cost is strongly affected by preparation and layout
Tile prices can vary, but labor also changes with size, pattern, edge details, niches, benches, slopes, and the condition of the substrate. Large-format tile may require flatter walls. Small mosaics require more grout and careful alignment. Natural stone may need additional sorting, sealing, and handling.
Request a drawing or clear explanation of where full pieces, cuts, trim, and transitions will occur. A visually simple room often depends on careful preparation that is not obvious in a product allowance.
Vanity and storage choices affect several trades
A wider vanity can change plumbing, lighting, mirror size, outlets, wall blocking, and door clearances. A floating vanity needs secure support and clean finish work below it. Custom drawers may provide better storage but require exact coordination with traps, valves, and electrical locations.
Before ordering, confirm the finished width, height, sink type, faucet configuration, wall condition, and how the countertop meets adjacent surfaces. Storage should be planned around what the household actually uses, not only around a showroom layout.
Ventilation, heat, and electrical work belong in the scope
A bathroom may need a properly routed exhaust fan, new lighting zones, protected outlets, heated flooring, a towel warmer, or additional circuits. These decisions affect rough work and should be coordinated before walls and ceilings are closed.
Ask where the fan exhaust terminates, how switches will be organized, and whether existing electrical capacity supports the planned equipment. Good lighting usually combines general illumination with focused light at the mirror and safe light near the shower or tub.
Concealed moisture damage is a budget risk
Soft subflooring, staining, damaged framing, failed seals, or inadequate ventilation may not be fully visible until demolition. The proposal should explain how concealed conditions are documented and how repair options are approved. A defined process is more useful than assuming the room will be perfect behind every finish.
The Mercer Island bathroom permit guide helps identify decisions that may require additional review before work begins.
Access and daily use affect the construction plan
Determine whether this is the only full bathroom, how long the household can be without it, and which route crews will use. Protecting stairs, hallways, and finished floors can be a significant part of a project when the bathroom is far from an exterior entrance.
Deliveries also need planning. A vanity, slab, tub, or glass panel may require a clear path and secure staging area. If the household remains in place, agree on work hours, daily cleanup, and when water may be temporarily shut off.
Confirm permits and inspections for the actual scope
Changes to plumbing, electrical work, ventilation, structure, windows, or room layout may involve permits or inspections. The City of Mercer Island building permit information should be checked for current requirements rather than relying on a generic bathroom checklist.
Ask who prepares and submits the documents, who responds to comments, and which work must remain visible for inspection. These steps should be reflected in the sequence before tile or cabinetry installation is scheduled.
Compare a complete scope before comparing totals
Two bathroom proposals may look similar while covering different work. Compare demolition, protection, disposal, framing, plumbing, electrical, ventilation, waterproofing, tile preparation, glass, painting, permits, allowances, cleanup, and exclusions. Also confirm which products the homeowner must purchase directly.
The guide to choosing between a walk-in shower and a tub on Mercer Island can help settle one of the largest layout decisions before pricing. A bathroom remodeling estimate becomes more accurate when the current problems, preferred layout, must-have features, and finish expectations are discussed together.