

Home remodeling cost in Medina is determined by the decisions behind the finished rooms. A project that keeps the existing layout and updates surfaces is fundamentally different from one that moves a staircase, opens structural walls, relocates a kitchen, or rebuilds several areas as one coordinated plan.
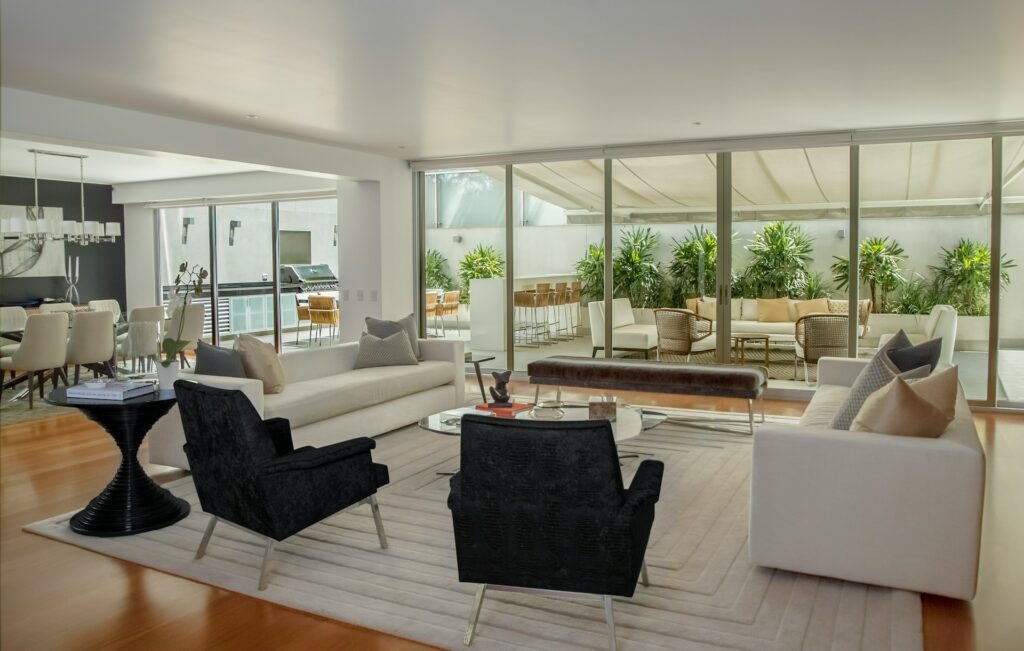
The most useful first step is not choosing a target number. It is writing down what the house needs to do better, what is worth preserving, and which changes would still matter ten years from now. That gives the design and construction team something specific to price.
Start with the problems the remodel needs to solve
Walk through an ordinary day in the house. Is the kitchen crowded when two people cook? Does the main floor lack a comfortable path between the entry, pantry, dining area, and outdoor space? Are bathrooms difficult to share? Is storage spread across rooms because it was never planned around the household?
Separate those daily problems from the visual wish list. New stone, cabinetry, lighting, and fixtures can transform a room, but they should support the layout rather than hide unresolved circulation or storage issues. A clear list of priorities helps the team distinguish essential work from upgrades that can be adjusted if the budget changes.
Decide which parts of the house have earned the right to stay
Medina homes may contain hardwood flooring, custom millwork, large windows, stonework, built-ins, or mature interior details that are expensive to replace and difficult to reproduce. Keeping them can protect the character of the house, but only when they still work with the proposed layout.
Ask how each retained feature will be protected, repaired, or joined to new work. A preserved floor may need patching where a wall is removed. Existing trim may require custom profiles at a new opening. Cabinets that remain in one part of the room may limit finish choices elsewhere. These details belong in the estimate because careful preservation takes labor and planning.
Structural changes affect several trades at once
A wider opening, new stair position, larger window, or addition can change framing, engineering, electrical routes, heating, insulation, drywall, flooring, and exterior finishes. The visible improvement may be one opening, while the construction sequence reaches into several rooms.
Before approving a structural idea, ask where loads will transfer, which surfaces must be opened, and how the surrounding finishes will be restored. The main Medina home remodeling service is the right place to discuss these connections as one scope rather than pricing each room in isolation.
Kitchens and bathrooms carry much of the hidden cost
Moving a sink, range, shower, toilet, or laundry connection can involve framing access, water and waste lines, electrical capacity, ventilation, and repairs outside the room. Keeping plumbing in place may reduce disruption, but it should not force the household to live with a layout that still fails.
For a kitchen, confirm appliance positions, cabinet storage, work aisles, and ventilation before detailed cabinet pricing. The Medina kitchen remodeling process should resolve those decisions before stone templates or custom millwork are scheduled. In a bathroom, waterproofing, drainage, glass, lighting, and ventilation need to be coordinated before tile selections are treated as final; the same applies to bathroom remodeling in Medina.
Custom selections need a decision calendar
High-end materials can create budget pressure when the design is incomplete at the time construction starts. Custom cabinetry, specialty hardware, slabs, plumbing fixtures, decorative lighting, and made-to-order doors often depend on one another. A late change to one item can alter dimensions, rough-in locations, or installation timing for several trades.
Ask the project team to create a selection calendar that identifies what must be approved before permits, before demolition, before rough-in, and before fabrication. This allows thoughtful choices without forcing the crew to wait or rebuild work that was based on an earlier assumption.
Plan how the household and the crew will use the property
Cost is also shaped by access. Crews need a safe route for tools and debris, a protected place for deliveries, and enough room to stage materials without damaging finished areas. Landscaping, gates, stairs, long carrying routes, limited parking, and weather exposure can all affect setup and handling.
If the family remains in the house, decide which entrance stays available, where meals will be prepared, which bathroom remains in service, and when water or power may be shut off. A phased project can preserve more daily use, but repeated protection, mobilization, and cleanup may add labor. Compare the household impact of each option rather than assuming that smaller phases are automatically less expensive.
Confirm permit and review needs before treating a price as final
The City of Medina provides current building permit information for work within the city. The project team should review the actual scope against current requirements before drawings, engineering, or inspection assumptions are finalized.
A preliminary budget can guide the design, but a construction price is more dependable after the layout, structural approach, finish level, and permit documents are defined. Ask which numbers are firm, which are allowances, and which conditions cannot be verified until selective investigation or demolition.
Compare estimates by what they include and who owns the details
Two proposals can show similar totals while assigning responsibility very differently. Look for demolition, protection, engineering coordination, permits, temporary facilities, trade work, material allowances, finish repairs, cleaning, and closeout. Confirm who checks dimensions, orders long-lead items, approves substitutions, and documents changes.
Bring the same written scope and selection assumptions to every serious estimate conversation. That makes omissions easier to see and keeps the discussion focused on the finished result the household actually wants. When those details are ready, use the free remodeling estimate form to describe the rooms involved, the problems to solve, and the features that should remain.